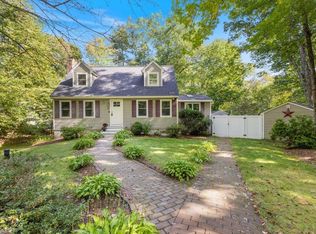
Welcome to 2 Opal Road in the charming town of Derry, NH! This delightful colonial home exudes warmth and character, inviting you to move in and make it your own. Step inside to discover a spacious living room bathed in natural light, perfect for relaxation and gatherings. The cozy family room offers a comfortable retreat, while the large dining room is ideal for hosting memorable meals with family and friends. The eat-in kitchen is truly the heart of the home, featuring ample counter space and modern appliances that inspire culinary creativity. With four beautifully appointed bedrooms, there's plenty of room for family or guests, ensuring everyone has their own sanctuary. The two and a half bathrooms are thoughtfully designed, combining both functionality and style, making daily routines a breeze. Throughout the home, elegant hardwood floors add a touch of sophistication and warmth to every room. Outside, a spacious two-car garage provides convenience and storage, while the expansive one-acre lot offers endless possibilities for outdoor activities and gatherings. Nestled in a highly regarded school district, this home is an ideal haven for families. Don’t miss the chance to experience this wonderful property for yourself!
Active
Listed by: Coldwell Banker Realty Nashua • Kathy Baldridge
$650,000
2 Opal Road, Derry, NH 03833-6220
4beds
1,967sqft
Single Family Residence
Built in 1979
1 Acres Lot
$645,200 Zestimate®
$330/sqft
$-- HOA
What's special
Four beautifully appointed bedroomsCozy family room
- 1 day
- 693
- 62
Zillow last checked:
Listing updated:
Listed by:
Kathy Baldridge,
Coldwell Banker Realty Nashua Cell:603-493-4472
Source: PrimeMLS,MLS#: 5111640
Facts & features
Interior
Bedrooms & bathrooms
- Bedrooms: 4
- Bathrooms: 3
- Full bathrooms: 1
- 3/4 bathrooms: 1
- 1/2 bathrooms: 1
Heating
- Oil, Hot Water
Cooling
- Mini Split
Appliances
- Included: Dishwasher, Dryer, Electric Range, Refrigerator, Washer, Water Heater off Boiler, Owned Water Heater, Exhaust Fan, Water Heater
- Laundry: Laundry Hook-ups, 1st Floor Laundry
Features
- Ceiling Fan(s), Dining Area, Hearth, Kitchen/Dining, Living/Dining, Primary BR w/ BA
- Flooring: Carpet, Ceramic Tile, Hardwood
- Windows: Blinds, Skylight(s)
- Basement: Concrete,Concrete Floor,Interior Stairs,Unfinished,Interior Access,Exterior Entry,Basement Stairs,Interior Entry
- Attic: Pull Down Stairs
- Number of fireplaces: 1
- Fireplace features: Wood Burning, 1 Fireplace
Interior area
- Total structure area: 2,435
- Total interior livable area: 1,967 sqft
- Finished area above ground: 1,967
- Finished area below ground: 0
Video & virtual tour
Property
Parking
- Total spaces: 2
- Parking features: Paved, Direct Entry, Driveway, Garage
- Garage spaces: 2
- Has uncovered spaces: Yes
Features
- Levels: Two
- Stories: 2
- Patio & porch: Enclosed Porch
Lot
- Size: 1 Acres
- Features: Landscaped, Neighborhood
Details
- Parcel number: DERYM11B25L20
- Zoning description: residential
- Special conditions: Standard
- Other equipment: Radon Mitigation, Standby Generator
Construction
Type & style
- Home type: SingleFamily
- Architectural style: Colonial
- Property subtype: Single Family Residence
Materials
- Vinyl Exterior, Vinyl Siding
- Foundation: Concrete
- Roof: Asphalt Shingle
Condition
- New construction: No
- Year built: 1979
Utilities & green energy
- Electric: 100 Amp Service, Circuit Breakers
- Sewer: Septic Tank
- Utilities for property: Cable Available, Propane
Community & HOA
Location
- Region: Derry
Financial & listing details
- Price per square foot: $330/sqft
- Tax assessed value: $537,000
- Annual tax amount: $10,524
- Date on market: 9/26/2026
- Road surface type: Paved
Estimated market value
$645,200
$613,000 - $677,000
$3,599/mo
Price history
| Date | Event | Price |
|---|---|---|
| 9/26/2026 | Listed for sale | $650,000+367.6%$330/sqft |
Source:  PrimeMLS #5111640 Report a problem PrimeMLS #5111640 Report a problem | ||
| 9/9/1996 | Sold | $139,000$71/sqft |
Source: Public Record Report a problem | ||
Public tax history
| Year | Property taxes | Tax assessment |
|---|---|---|
| 2024 | $10,037 +4.9% | $537,000 +16% |
| 2023 | $9,571 +9.7% | $462,800 +1% |
| 2022 | $8,722 +9.1% | $458,100 +39.5% |
| 2020 | $7,991 +2.5% | $328,300 +9.9% |
| 2019 | $7,799 +0.3% | $298,600 |
| 2018 | $7,773 -1% | $298,600 +9.8% |
| 2017 | $7,850 +6.7% | $272,000 |
| 2016 | $7,360 +0.2% | $272,000 +8.3% |
| 2015 | $7,343 -0.6% | $251,200 |
| 2014 | $7,390 -0.6% | $251,200 +6.4% |
| 2013 | $7,432 +3.3% | $236,000 |
| 2012 | $7,193 +7.5% | $236,000 -3.8% |
| 2011 | $6,692 -4.2% | $245,400 |
| 2010 | $6,989 +2.7% | $245,400 -8% |
| 2008 | $6,806 -0.6% | $266,600 -14.1% |
| 2007 | $6,844 | $310,400 |
Find assessor info on the county website
Monthly payment
Est. payment
Payment breakdown
Explore the cost of this home by adjusting the details. Changes won't be saved.Climate risks
Neighborhood: 03038
Nearby schools
Schools provided by the listing agent
- Elementary: Ernest P. Barka
- Middle: Gilbert H. Hood Middle School
- High: Pinkerton Academy
- District: Derry School District SAU #10
Source: PrimeMLS. This data may not be complete. We recommend contacting the local school district to confirm school assignments for this home.
Similar homes
- $735,0004 bd2 ba2.2k sqft73 Scobie Pond Rd, Derry, NH 03038For Sale By Owner

- $599,9004 bd2 ba1.9k sqft12 Sunset Avenue, Derry, NH 03038Active
 MLS ID #5111254, Jessica Jussif. PrimeMLS
 - $650,0003 bd3 ba2.5k sqft33 Auburn Road, Londonderry, NH 03053Active
 MLS ID #5111364, Kristyn Nelson. PrimeMLS
 - $599,9003 bd2 ba1.9k sqft31 Stark Road, Derry, NH 03038Active
 MLS ID #5111170, Hollie M Fitzgerald. PrimeMLS
