Skip main navigation
Under contract
  • $1,375,000

    2 Overhill Rd, South Orange Village Twp., NJ 07079

    5beds
    --sqft
    : Get pre-qualified
    Single Family Residence
    Built in 1929
    0.29 Acres Lot
    $-- Zestimate®
    $--/sqft
    $-- HOA

    What's special

    Three additional bedroomsAttached heated two-car garageEn-suite bathroomSunlit interiorStylish finishesCovered porchAmple storage
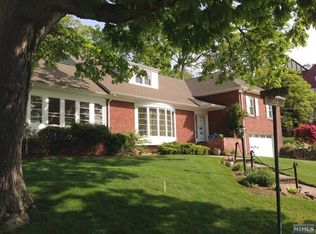
    Nestled in the coveted Newstead neighborhood, this stunning 5-bedroom, 3.1-bath home exudes timeless charm and modern comfort. Step inside to discover a sunlit interior, where expansive living spaces flow seamlessly.The heart of the home is a chef's kitchen, with high-end appliances, ample counter space, and stylish finishes. Adjacent to the kitchen is a cozy family room. A gracious dining room opens to the covered porch, and a spacious living room with a fireplace provides the ideal backdrop for both everyday moments and special occasions. Completing the first floor is a bedroom, a full bath, a half bath, and an office. Upstairs, the large primary suite boasts an en-suite bathroom, a walk-in closet, and breathtaking views. Three additional bedrooms are serviced by the main bath with separate tub and shower. The third floor is a massive great room-perfect for a rec room, media lounge, or a flexible living area.The lower level has a laundry area, ample storage, essential utilities, and an attached heated two-car garage.Outside, the backyard is a true oasis with a patio for alfresco dining and lush green space for gardening or play. Near parks, shopping, dining, and recreation, this location offers year-round entertainment including a lively block party! 2 blocks to NYC jitney train service. Enjoy seasonal NYC skyline views. House has an underground sprinkler system and 2 zone CAC.
    38 days
    |
    1,143
    |
    33
    |

    Likely to sell faster than

    Zillow last checked:

    Listing updated:

    Listed by:

    Lara Liquori 973-382-5386,

    Compass New Jersey, Llc

    Source: GSMLS,MLS#: 4022551MLS Logo

      Facts & features

      Interior

      Bedrooms & bathrooms
      • Bedrooms: 5
      • Bathrooms: 4
      • Full bathrooms: 3
      • 1/2 bathrooms: 1
      Primary bedroom
      • Description: Full Bath, Walk-In Closet
      Bedroom 1
      • Level: Second
      • Area: 390
      • Dimensions: 26 x 15
      Primary bathroom
      • Features: Stall Shower
      Dining room
      • Features: Formal Dining Room
      • Level: First
      • Area: 195
      • Dimensions: 15 x 13
      Family room
      • Level: First
      • Area: 210
      • Dimensions: 15 x 14
      Kitchen
      • Features: Eat-in Kitchen
      • Level: First
      • Area: 168
      • Dimensions: 14 x 12
      Living room
      • Level: First
      • Area: 442
      • Dimensions: 26 x 17
      Basement
      • Features: GarEnter, Laundry, SeeRem, Storage, Utility, Walkout
      Heating
      • 1 Unit, Natural Gas
      Cooling
      • 2 Units
      Appliances
      • Included: Carbon Monoxide Detector, Dishwasher, Range/Oven-Gas, Gas Water Heater
      Features
      • Bedroom
      • Flooring: See Remarks, Tile, Wood
      • Basement: Yes,Bilco-Style Door,Partially Finished
      • Number of fireplaces: 1
      • Fireplace features: Wood Burning

      Property

      Parking
      • Total spaces: 2
      • Parking features: 2 Car Width, Asphalt, Tandem
      • Garage spaces: 2
      • Uncovered spaces: 2
      Features
      • Patio & porch: Open Porch(es), Patio
      • Exterior features: Underground Lawn Sprinkler
      • Has view: Yes
      • View description: Skyline
      Lot
      • Size: 0.29 Acres
      • Dimensions: .286 AC
      • Features: Corner Lot
      Details
      • Parcel number: 1619026030000000050000

      Construction

      Type & style
      • Home type: SingleFamily
      • Architectural style: Tudor
      • Property subtype: Single Family Residence
      Materials
      • Brick
      • Roof: Slate
      Condition
      • Year built: 1929

      Utilities & green energy

      • Gas: Gas-Natural
      • Sewer: Public Sewer
      • Water: Public
      • Utilities for property: Natural Gas Connected, Cable Available, Fiber Optic Available, Garbage Extra Charge

      Community & HOA

      Community
      • Security: Carbon Monoxide Detector
      • Subdivision: Newstead
      Location
      • Region: South Orange

      Financial & listing details

      • Tax assessed value: $1,391,600
      • Annual tax amount: $35,958
      • Date on market: 4/22/2026
      • Ownership type: Fee Simple

        Estimated market value

        Not available

        Estimated sales range

        Not available

        $6,190/mo

        Price history

        DateEventPrice
        5/8/2026Pending sale$1,375,000
        Source: GSMLS #4022551 Report a problem
        4/22/2026Listed for sale$1,375,000+5.8%
        Source: GSMLS #4022551 Report a problem
        6/25/2024Sold$1,300,000
        Source: GSMLS #3896709 Report a problem
        5/9/2024Pending sale$1,300,000
        Source: GSMLS #3896709 Report a problem
        4/18/2024Listed for sale$1,300,000+32%
        Source: GSMLS #3896709 Report a problem
        12/11/2017Sold$984,500
        Source: GSMLS #3418833 Report a problem
        9/18/2017Listed for sale$984,500+28.8%
        Source: BACIA REALTY #3418833 Report a problem
        4/26/2016Sold$764,378-9.5%
        Source: Public Record Report a problem
        11/29/2003Sold$845,000+23.7%
        Source: Public Record Report a problem
        6/24/2002Sold$683,000
        Source: Public Record Report a problem

        Public tax history

        YearProperty taxesTax assessment
        2025$35,959 +3%$1,391,600
        2024$34,915 +14.6%$1,391,600 +60.1%
        2023$30,479 +3.6%$869,100
        2022$29,419 +3.2%$869,100
        2021$28,506 +2.6%$869,100
        2020$27,794 +1.5%$869,100
        2019$27,377 $869,100
        2018$27,377 +17.9%$869,100
        2017$23,217 +2.4%$869,100 +43.3%
        2016$22,677 +2.1%$606,500
        2015$22,204 +3%$606,500
        2014$21,555 +2.5%$606,500
        2013$21,021 -11.1%$606,500
        2012$23,635 +4%$606,500 -29.9%
        2011$22,736 +3.8%$864,800
        2010$21,897 +3.6%$864,800
        2009$21,144 +11.1%$864,800
        2008$19,035 +5.5%$864,800 +195.8%
        2007$18,041 $292,400
        2006-- $292,400
        2005-- $292,400
        2004$16,257 $292,400
        2003-- $292,400
        2002-- $292,400
        2001-- $292,400

        Find assessor info on the county website

        Monthly payment

        Est. payment

          Payment breakdown

          Explore the cost of this home by adjusting the details. Changes won't be saved.
          All calculations are estimates and provided by Zillow, Inc. for informational purposes only. Actual amounts may vary.
          HOA fees may include property taxes on listings classified as Co-Ops. Contact the listing agent and/or owner for fee details.
          Mortgage interest rates are dependent on a number of factors, including credit score, down payment, and repayment length. Interest rate data provided by Zillow Group Marketplace, Inc. as of 1/1/1970 from various mortgage lenders with which we have lead or other similar arrangements; the Estimated Payment is an average of those rates.
          See how much you could borrow to make a competitive offer.

          Climate risks

          Neighborhood: Newstead

          Getting around

          11 / 100
          Car-Dependent
          12 / 100
          Somewhat Bikeable

          Nearby schools

          GreatSchools rating
          Schools provided by the listing agent
          • High: Columbia

          Source: GSMLS. This data may not be complete. We recommend contacting the local school district to confirm school assignments for this home.

          A local agent can set up tours, give advice and negotiate with sellers.

          Browse local experts

          Similar homes

          Skip to the end of the carouselSkip to the beginning of the carousel