Situated on over half an acre, this inviting bilevel home offers plenty of space to spread out and enjoy! The attractive kitchen features stainless steel appliances. First floor living rm & dining room, plus a beautiful 16x10 sunroom! In the lower level there is a large recreation room, half bath & den! Newer roof (2020). Two car garage. Central air on the main living level! Come see all this wonderful home has to offer!
For sale
$244,000
2 Overlook Rd, Nanticoke, PA 18634
3beds
1,848sqft
Single Family Residence
Built in 1988
0.63 Acres Lot
$-- Zestimate®
$132/sqft
$-- HOA
What's special
Inviting bilevel homeHalf bathTwo car garageLarge recreation roomOver half an acreAttractive kitchenStainless steel appliances
- 17 hours
- 224
- 26
Zillow last checked:
Listing updated:
Listed by:
Joyce Rowlands 570-578-2065,
Lewith & Freeman, Drums 570-501-7575
Source: Luzerne County AOR,MLS#: 26-6039
Facts & features
Interior
Bedrooms & bathrooms
- Bedrooms: 3
- Bathrooms: 2
- Full bathrooms: 1
- 1/2 bathrooms: 1
Bedroom 1
- Level: First
- Area: 182 Square Feet
- Dimensions: 14 x 13
Bedroom 2
- Level: First
- Area: 136.74 Square Feet
- Dimensions: 12.9 x 10.6
Bedroom 3
- Level: First
- Area: 127.33 Square Feet
- Dimensions: 11.9 x 10.7
Full bathroom
- Level: First
- Area: 69.62 Square Feet
- Dimensions: 5.9 x 11.8
Half bathroom
- Level: Lower
- Area: 42.6 Square Feet
- Dimensions: 6 x 7.1
Den
- Level: Lower
- Area: 162.4 Square Feet
- Dimensions: 11.6 x 14
Dining room
- Level: First
- Area: 122.72 Square Feet
- Dimensions: 11.8 x 10.4
Family room
- Level: Lower
- Area: 294 Square Feet
- Dimensions: 14 x 21
Kitchen
- Level: First
- Area: 130.97 Square Feet
- Dimensions: 11.8 x 11.1
Living room
- Level: First
- Area: 237.12 Square Feet
- Dimensions: 15.6 x 15.2
Sunroom
- Level: First
- Area: 169.6 Square Feet
- Dimensions: 10.6 x 16
Heating
- Electric, Propane, Baseboard, Other
Cooling
- Central Air
Features
- Basement: Concrete,Finished,Partial,Standard Entry Door
- Number of fireplaces: 2
- Fireplace features: Propane, Wood Burning
Interior area
- Total structure area: 1,848
- Total interior livable area: 1,848 sqft
- Finished area above ground: 1,276
- Finished area below ground: 572
Property
Parking
- Total spaces: 2
- Parking features: Garage Door Opener, Private
- Garage spaces: 2
Features
- Levels: Bi-Level
- Patio & porch: Deck
Lot
- Size: 0.63 Acres
- Dimensions: .63
- Features: Cleared, Wooded, Sloped
Details
- Parcel number: J7S200400146
- Zoning: Residential
- Zoning description: Residential
Construction
Type & style
- Home type: SingleFamily
- Architectural style: Cape Cod
- Property subtype: Single Family Residence
Materials
- Aluminum Siding, Wood Siding, Stucco
- Roof: Composition
Condition
- Very Good
- New construction: No
- Year built: 1988
Utilities & green energy
- Sewer: Public Sewer
- Water: Public
Community & HOA
Community
- Subdivision: Whitney Point
Location
- Region: Nanticoke
Financial & listing details
- Price per square foot: $132/sqft
- Date on market: 11/18/2026
- Inclusions: Range/oven, microwave, dishwasher, refrigerator
- Exclusions: Washer, dryer
Estimated market value
Not available
Estimated sales range
Not available
Not available
Price history
| Date | Event | Price |
|---|---|---|
| 11/18/2026 | Listed for sale | $244,000$132/sqft |
Source: Luzerne County AOR #26-6039 Report a problem | ||
Public tax history
Tax history is unavailable.
Monthly payment
Est. payment
Payment breakdown
Explore the cost of this home by adjusting the details. Changes won't be saved.Climate risks
Neighborhood: 18634
Similar homes
- $233,0004 bd2 ba1.8k sqft432 S Hanover St, Nanticoke, PA 18634For Sale
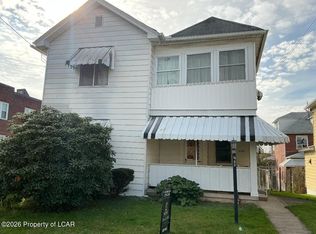 MLS ID #26-4552, Susan Mitchem-Conner, Agent Real Estate Group, LLC. Luzerne County AOR
- $215,0003 bd2 ba1.8k sqft108 W Union St, Nanticoke, PA 18634For Sale
 MLS ID #26-5020, Cindy Gensel, Century 21 Signature Properties. Luzerne County AOR
- $170,0003 bd2 ba1.6k sqft157 W Noble St, Nanticoke, PA 18634For Sale
 MLS ID #26-4410, Mark Humphreys, Pro Real Estate Services Inc. Luzerne County AOR
- $242,5002 bd2 ba1.5k sqft142 Sorbertown Hl, Hunlock Creek, PA 18621For Sale
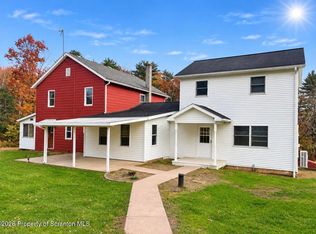
 MLS ID #SC264861, Nicole Clark, C21 Jack Ruddy Real Estate. GSBR as distributed by MLS GRID
- $274,5003 bd2 ba1.6k sqft205 Hill St, Noxen, PA 18636For SaleMLS ID #SC263520, James E. May IV, The Hub Real Estate Group Scranton. GSBR as distributed by MLS GRID
