ATTENTION! Larkwood’s stunning MODEL HOME is now available for sale! This exceptional home showcases $262,758 in high-end designer upgrades and offers the rare opportunity to close within 30 days. Thoughtfully designed with sophisticated finishes, custom details, and exceptional functionality throughout, this home truly stands apart. The showstopping kitchen features moss-green lower cabinets and island paired with pebble-gray uppers, unique Carbo Black quartz countertops, a designer tile backsplash, and two striking pendant lights. A complete suite of GE Café appliances includes an induction cooktop beneath a custom 36-inch hood, wall oven, drawer microwave, dishwasher, and refrigerator. The inviting living room is designed for both entertaining and everyday comfort, featuring an electric fireplace surrounded by granite, custom built-in cabinetry and bookcases, plus a dry bar with a GE Café beverage center and walnut shelving. The dining room makes a statement with full-wall panel molding, while the private den, tucked behind French doors, offers a built-in desk and bookcase. Upstairs, the luxurious primary suite features a vaulted ceiling and spacious walk-in closet with custom shelving. The spa-inspired primary bath includes a tiled shower with bench and frameless glass door, dual sinks in a beautiful walnut vanity, two lighted Robern mirrors, and a Toto Washlet toilet. Two additional bedrooms share a beautifully finished hall bath with soaking tub and tile surround. One bedroom also features a built-in storage bed and bookcase. The ground-level bonus/flex room provides valuable additional living space with engineered tile flooring, shaker-style wainscoting, HDMI wiring, a storage room, and direct access to the paver patio. An oversized two-car garage completes this exceptional home. With designer upgrades at every turn, premium finishes throughout, and the opportunity for a quick closing, this is a rare chance to own Larkwood’s model home. Come experience the quality, style, and attention to detail in person! The Larkwood community sits along the Taunton River in Raynham. Its central green is complete, the community gardens are open, and there will be trails to the Taunton River and kayak launch. Massasoit State Park is just down the road, and Routes 24 and I-495 are under ten minutes away. Larkwood is in the Bridgewater-Raynham Regional School District. Built by Thorndike Development: more than 3,500 NE homes since 1983 & more than 45 national award.
New construction
$935,000
2 Oxbow Rd #1, Raynham, MA 02767
3beds
2,830sqft
Condex, Townhouse
Built in 2023
-- sqft lot
$-- Zestimate®
$330/sqft
$421/mo HOA
What's special
Sophisticated finishesHigh-end designer upgradesHdmi wiringPebble-gray uppersVaulted ceilingCommunity gardensOversized two-car garage
- 1 day
- 23
- 2
Zillow last checked:
Listing updated:
Listed by:
Stacy A. Quinn 774-406-5696,
Thorndike Development 508-650-0650
Source: MLS PIN,MLS#: 73586774
Facts & features
Interior
Bedrooms & bathrooms
- Bedrooms: 3
- Bathrooms: 4
- Full bathrooms: 2
- 1/2 bathrooms: 2
Primary bedroom
- Features: Bathroom - Half, Cathedral Ceiling(s), Ceiling Fan(s), Walk-In Closet(s), Recessed Lighting, Flooring - Engineered Hardwood
- Level: Third
Bedroom 2
- Features: Closet, Flooring - Wall to Wall Carpet
- Level: Third
Bedroom 3
- Features: Closet, Flooring - Wall to Wall Carpet, Lighting - Overhead
- Level: Third
Primary bathroom
- Features: Yes
Bathroom 1
- Features: Bathroom - Full, Bathroom - Double Vanity/Sink, Bathroom - Tiled With Shower Stall, Flooring - Stone/Ceramic Tile, Countertops - Stone/Granite/Solid
- Level: Third
Bathroom 2
- Features: Bathroom - Full, Bathroom - Tiled With Tub, Flooring - Stone/Ceramic Tile, Countertops - Stone/Granite/Solid
- Level: Third
Bathroom 3
- Features: Bathroom - Half, Flooring - Stone/Ceramic Tile, Countertops - Stone/Granite/Solid
- Level: Second
Dining room
- Features: Recessed Lighting, Wainscoting, Lighting - Overhead, Flooring - Engineered Hardwood
- Level: Second
Kitchen
- Features: Pantry, Countertops - Stone/Granite/Solid, Countertops - Upgraded, Kitchen Island, Cabinets - Upgraded, Recessed Lighting, Stainless Steel Appliances, Lighting - Pendant, Flooring - Engineered Hardwood
- Level: Second
Living room
- Features: Ceiling Fan(s), Balcony / Deck, Cable Hookup, Deck - Exterior, Recessed Lighting, Flooring - Engineered Hardwood
- Level: Second
Heating
- Electric, Air Source Heat Pumps (ASHP)
Cooling
- Central Air, Air Source Heat Pumps (ASHP)
Appliances
- Included: Range, Dishwasher, Disposal, Microwave, Refrigerator, Washer, Dryer, Range Hood, Plumbed For Ice Maker
- Laundry: Cabinets - Upgraded, Electric Dryer Hookup, Washer Hookup, Lighting - Overhead, First Floor, In Unit
Features
- Recessed Lighting, Bathroom - Half, Cable Hookup, Wainscoting, Storage, Countertops - Stone/Granite/Solid, Den, Bonus Room, Bathroom, Internet Available - Broadband, High Speed Internet
- Flooring: Tile, Carpet, Engineered Hardwood, Flooring - Engineered Hardwood, Vinyl, Flooring - Stone/Ceramic Tile
- Doors: French Doors, Insulated Doors
- Windows: Insulated Windows, Screens
- Has basement: No
- Number of fireplaces: 1
- Fireplace features: Living Room
- Common walls with other units/homes: End Unit
Interior area
- Total structure area: 2,830
- Total interior livable area: 2,830 sqft
- Finished area above ground: 2,830
Property
Parking
- Total spaces: 2
- Parking features: Attached, Garage Door Opener, Off Street, Common, Guest
- Attached garage spaces: 2
Features
- Entry location: Unit Placement(Street)
- Patio & porch: Deck - Composite, Patio
- Exterior features: Deck - Composite, Patio, Screens, Rain Gutters, Professional Landscaping, Sprinkler System
Details
- Parcel number: 23669124
- Zoning: Bus
Construction
Type & style
- Home type: Townhouse
- Property subtype: Condex, Townhouse
Materials
- Frame
- Roof: Asphalt/Composition Shingles
Condition
- New construction: Yes
- Year built: 2023
Details
- Warranty included: Yes
Utilities & green energy
- Electric: Circuit Breakers, 200+ Amp Service
- Sewer: Public Sewer
- Water: Public
- Utilities for property: for Electric Range, for Electric Oven, for Electric Dryer, Washer Hookup, Icemaker Connection
Green energy
- Energy efficient items: Thermostat
Community & HOA
Community
- Features: Shopping, Park, Walk/Jog Trails, Highway Access, Public School
HOA
- Amenities included: Playground, Park, Garden Area
- Services included: Insurance, Maintenance Structure, Road Maintenance, Maintenance Grounds, Snow Removal, Reserve Funds
- HOA fee: $421 monthly
Location
- Region: Raynham
Financial & listing details
- Price per square foot: $330/sqft
- Annual tax amount: $11
- Date on market: 10/5/2026
- Listing terms: Contract
Estimated market value
Not available
Estimated sales range
Not available
Not available
Price history
| Date | Event | Price |
|---|---|---|
| 10/5/2026 | Listed for sale | $935,000$330/sqft |
Source: MLS PIN #73586774 Report a problem | ||
Public tax history
Tax history is unavailable.
Monthly payment
Est. payment
Payment breakdown
Explore the cost of this home by adjusting the details. Changes won't be saved.Climate risks
Neighborhood: 02767
Nearby schools
Schools provided by the listing agent
- Elementary: Lalibe & Merril
- Middle: Raynham Ms
- High: Bri/Ray Reg Hs
Source: MLS PIN. This data may not be complete. We recommend contacting the local school district to confirm school assignments for this home.
Similar homes
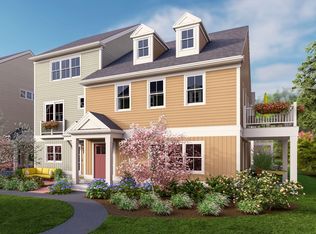

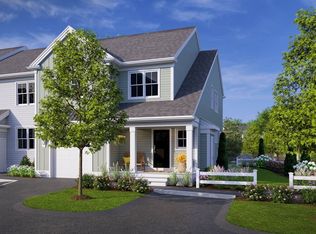
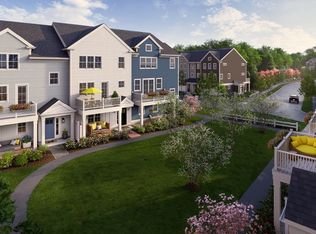
- from $935,0003 bd4 ba2.8k sqftBirch Plan, Larkwood, Raynham, MA 02767New Construction
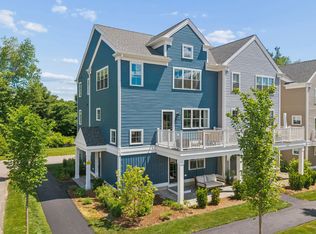 Thorndike Development
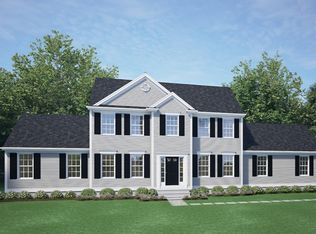
 - $779,9004 bd4 ba3.3k sqft27 Gretchen Way, Raynham, MA 02767For Sale
 MLS ID #73579287, Nichole Sliney Realty Team, Nichole Sliney Realty Team. MLS PIN
 - $928,0504 bd3 ba2.3k sqft25 Foxtail Ln, Raynham, MA 02767New Construction
 MLS ID #73561942, Matthew Medeiros, Long Realty. MLS PIN
 - $769,0003 bd3 ba2.2k sqftLarkwood, Raynham, MA 02767For Sale
 MLS ID #73574136, Kristen Howlett, Boston Connect Real Estate. MLS PIN
