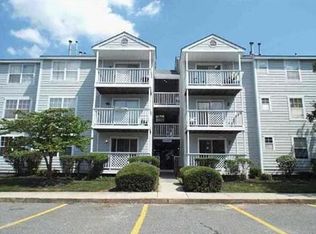
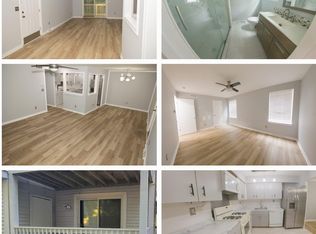
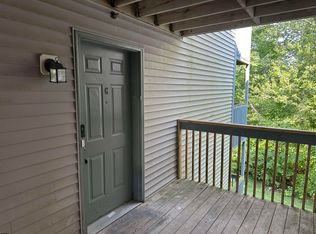
Home Sweet Home! Schedule your appointment today to see this Beautifully Updated 2 Bedroom, 2 Full Bathroom Condominium in the Oyster Bay Condo Association. Enjoy being so close to Absecon Bay, the Beaches, the Casinos, and Major Highways. This 3rd Floor Condo was just recently updated throughout. Enter into the Family Room with Wonderful Wood-Like Laminate Floors, a Vaulted Ceiling, 2 Skylights, a Glass Sliding Door leading you out and onto the Private Balcony, and the room opens to the Kitchen and Dining Room. Your Dining Room comes with Wood-Like Laminate Floors too. Your Updated Eat-In Kitchen features Wood-Like Laminate Floors, White Wood Cabinets, Stainless Steel Appliances, Space for a Table and Chairs, and a Pantry in the hallway. Next, head into the Primary Bedroom Suite with Laminate Flooring, an 8x6 Walk-In Closet, and your own Full Bathroom. This Updated Bathroom boasts Tiled Flooring, Tiled Walls, a Stand-Up Shower with Floor to Ceiling Tiled Walls and a Glass Sliding Door, a Newer Mirror, and a Newer Light Fixture. The 2nd Bedroom is right next door and comes with Laminate Flooring and a Big Closet. The 2nd Updated Full Bathroom features Wood-Like Tile Flooring, a Newer Sink/Vanity, Tiled Walls, and a Stand-Up Shower with Floor to Ceiling Tiled Walls and a Glass Sliding Door. Inside the 2nd Bathroom is the Laundry/Utility Closet, as well as a Linen Closet. This condo also comes with a small storage unit on the ground floor. Don't miss the chance to make this your home today!
For sale
$175,000
2 Oyster Bay Rd, Absecon, NJ 08201
2beds
1,029sqft
Townhouse
Built in ----
-- sqft lot
$-- Zestimate®
$170/sqft
$350/mo HOA
What's special
Private balconyUpdated eat-in kitchenVaulted ceilingLinen closetPantry in the hallwayStainless steel appliancesWonderful wood-like laminate floors
- 11 days
- 239
- 27
Zillow last checked:
Listing updated:
Listed by:
Joshua Behr 856-470-7667,
KELLER WILLIAMS REALTY-WASHINGTON TWP
Source: SJSRMLS,MLS#: 612451
Facts & features
Interior
Bedrooms & bathrooms
- Bedrooms: 2
- Bathrooms: 2
- Full bathrooms: 2
- Main level bathrooms: 2
- Main level bedrooms: 2
Rooms
- Room types: Dining Room, Laundry
Bedroom 1
- Level: Main
- Area: 176
Bedroom 2
- Level: Main
- Area: 121
Dining room
- Level: Main
- Area: 90
Family room
- Level: Main
- Area: 238
Kitchen
- Level: Main
- Area: 81
Heating
- Forced Air
Cooling
- Central Air
Appliances
- Included: Disposal, Dryer, Microwave, Refrigerator, Washer
Features
- Walk-In Closet(s), Eat-in Kitchen, Pantry
- Flooring: Tile, Laminate
- Windows: Blinds, Curtains, Drapes
- Has basement: No
- Has fireplace: No
Interior area
- Total structure area: 1,029
- Total interior livable area: 1,029 sqft
Property
Parking
- Parking features: See Remarks, None
Features
- Patio & porch: Deck
- Exterior features: Deck, Pool-In Ground
- Pool features: In Ground
Details
- Parcel number: 1
Construction
Type & style
- Home type: Townhouse
- Architectural style: Townhouse
- Property subtype: Townhouse
Materials
- Vinyl
Condition
- New construction: No
Utilities & green energy
- Sewer: Public Sewer
- Water: Public
Community & HOA
HOA
- HOA fee: $350 monthly
Location
- Region: Absecon
Financial & listing details
- Price per square foot: $170/sqft
- Tax assessed value: $91,600
- Annual tax amount: $1,987
- Date on market: 10/1/2026
- Date available: 10/01/2026
- Inclusions: Blinds, Curtains, Drapes
Estimated market value
Not available
Estimated sales range
Not available
$1,888/mo
Price history
| Date | Event | Price |
|---|---|---|
| 10/1/2026 | Listed for sale | $175,000+42.9%$170/sqft |
Source:  SJSRMLS #612451 Report a problem SJSRMLS #612451 Report a problem | ||
| 8/23/2022 | Listing removed | $122,500$119/sqft |
Source:  Bright MLS #NJAC2003514 Report a problem Bright MLS #NJAC2003514 Report a problem | ||
| 3/30/2022 | Listed for sale | $122,500+96%$119/sqft |
Source: Bright MLS #NJAC2003514 Report a problem | ||
| 1/16/2002 | Sold | $62,500$61/sqft |
Source: Public Record Report a problem | ||
Public tax history
| Year | Property taxes | Tax assessment |
|---|---|---|
| 2026 | $3,222 +5.1% | $91,600 |
| 2025 | $3,065 | $91,600 |
| 2024 | $3,065 +0.7% | $91,600 |
| 2023 | $3,044 +0.8% | $91,600 |
| 2022 | $3,019 -0.2% | $91,600 |
| 2021 | $3,025 +0.7% | $91,600 |
| 2020 | $3,003 -0.4% | $91,600 |
| 2019 | $3,015 | $91,600 |
| 2018 | $3,015 +3.7% | $91,600 |
| 2017 | $2,909 +1.3% | $91,600 |
| 2016 | $2,872 +1.4% | $91,600 |
| 2015 | $2,832 +1.6% | $91,600 |
| 2014 | $2,787 +6.2% | $91,600 -28.7% |
| 2012 | $2,625 +4.3% | $128,400 |
| 2011 | $2,517 +3.2% | $128,400 |
| 2010 | $2,440 +3.3% | $128,400 |
| 2009 | $2,361 -6.4% | $128,400 |
| 2008 | $2,523 +1% | $128,400 +94.3% |
| 2007 | $2,497 | $66,100 |
| 2006 | -- | $66,100 |
| 2005 | -- | $66,100 |
| 2004 | -- | $66,100 |
| 2003 | -- | $66,100 |
| 2002 | -- | $66,100 +3.4% |
| 2001 | -- | $63,900 |
Find assessor info on the county website
Monthly payment
Est. payment
Payment breakdown
Explore the cost of this home by adjusting the details. Changes won't be saved.Climate risks
Neighborhood: 08201
Similar homes
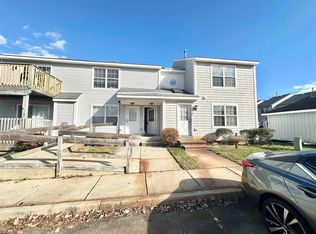
- $175,0002 bd2 ba1k sqft2 Oyster Bay Rd APT J, Absecon, NJ 08201For Sale

 MLS ID #NJAC2026940, Joshua Behr, Keller Williams Realty - Washington Township. Bright MLS
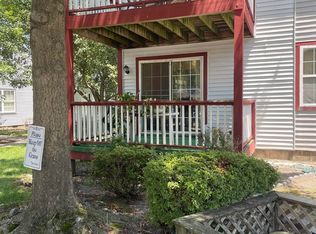
 - $179,9002 bd2 ba1k sqftOyster Bay, Absecon, NJ 08201For Sale
 MLS ID #610875, Christian Rosales Cardenas, KELLER WILLIAMS REALTY ATLANTIC SHORE-Northfield. SJSRMLS
 - $152,0002 bd2 ba1.1k sqftAbsecon Townhomes at California Hill, Absecon, NJ 08201For Sale
 MLS ID #609629, RAJAN (RAJ) KHULLAR, BHHS FOX and ROACH-Northfield. SJSRMLS
 - $154,9002 bd2 ba1.1k sqftAbsecon Townhomes at California Hill, Absecon, NJ 08201For Sale
 MLS ID #608375, VISHAL BRAHMBHATT, RE/MAX ATLANTIC. SJSRMLS
 - $154,9002 bd2 ba1.1k sqft25 Oyster Bay Rd APT C, Absecon, NJ 08201For SaleMLS ID #NJAC2022202, Carolyn Walls George, BHHS Fox & Roach-Northfield. Bright MLS
- $165,0002 bd2 ba1k sqftOyster Bay, Absecon, NJ 08201For SaleMLS ID #602058, CRISTINA GIALLORENZI, CASA BELLA REALTORS. SJSRMLS
- $249,9002 bd2 ba1.1k sqft1 Mechanic St Unit 403, Absecon, NJ 08201For SaleMLS ID #NJAC2027024, Michele Moritz, Better Homes and Gardens Real Estate Murphy & Co.. Bright MLS
- $175,0002 bd2 ba1.1k sqftClub 3, Absecon, NJ 08205For SaleMLS ID #612418, ERIC SILVERSTEIN, MARCHESE REAL ESTATE, LLC. SJSRMLS
- $189,9992 bd2 ba1.1k sqft6 Mattix Run, Absecon, NJ 08205For SaleMLS ID #NJAC2026290, Michael Murphy, RE/MAX Access. Bright MLS
- $169,9002 bd1 ba881 sqft99 Sussex Pl, Absecon, NJ 08205For SaleMLS ID #NJAC2027046, Jeffrey Amsden, EXP Realty, LLC. Bright MLS
- $169,9002 bd1 ba881 sqftOaks at Galloway, Absecon, NJ 08205For SaleMLS ID #612617, Mark McKenna, eXp Realty - Marlton. SJSRMLS
- $174,9001 bd1 ba784 sqftCountry Place, Egg Harbor Township, NJ 08234For SaleMLS ID #612788, ANTHONY HOUSER, RE/MAX PREFERRED - Vineland. SJSRMLS
- $199,0002 bd3 ba1k sqft23 Theresa Ct, Galloway, NJ 08205For Sale
 MLS ID #2617456R, JACQUELINE HASTINGS. All Jersey MLS
 - $260,0003 bd1 ba1k sqft335 E Wyoming Ave, Absecon, NJ 08201For SaleMLS ID #612498, JEANNINE WESCOAT, ZONA REAL ESTATE, INC. SJSRMLS
- $249,0002 bd2 ba936 sqft638 8th St, Absecon, NJ 08201For SaleMLS ID #NJAC2025326, Yehuda Neustadt, Keller Williams Shore Properties. Bright MLS
- $195,0002 bd2 ba972 sqftHeather Croft, Egg Harbor Township, NJ 08234For SaleMLS ID #NJAC2026884, Dawn Celli, EXP Realty, LLC. Bright MLS
- $175,0002 bd1 ba805 sqftDream Bay, Ventnor City, NJ 08406For SaleMLS ID #612374, ERIK EWELL, LPT Realty. SJSRMLS
- $185,0002 bd2 ba1.1k sqftClub 3, Absecon, NJ 08205For SaleMLS ID #612340, HARUNOR BHUIYAN, HomeSmart First Advantage Realty - Northfield. SJSRMLS
- $170,0002 bd1 ba805 sqftDream Bay, Ventnor City, NJ 08406For SaleMLS ID #612584, Nina Mayer, LPT Realty. SJSRMLS
