Skip main navigation
Sold for $612,294
  • $612,294

    2 Parson Road, Pinehurst, NC 28374

    3beds
    3,044sqft
    Single Family Residence
    Built in 1989
    0.76 Acres Lot
    $612,600 Zestimate®
    $201/sqft
    $3,339 Estimated rent

    Home value

    $612,600

    $582,000 - $643,000

    $3,339/mo

    Zestimate® history
    Loading
    Loading...

    Owner options

    List your home for rent

    $3,339/mo

    Rent Zestimate®

    Find your next renter with Zillow Rental Manager. Plus, with online applications, you can quickly screen prospective tenants – for free.

    Learn more

    $3,339/mo

    Rent Zestimate®

    Refinance and save

    $3,555/mo

    Est. payment

    Refinancing to a lower rate could help reduce your monthly payments and save thousands over the life of the loan.

    See today's rates

    $3,555/mo

    Est. payment

    Explore your selling options

    Work with a Zillow partner agent

    Leverage their expertise and Zillow's premium Showcase listings to get your home seen by more buyers.

    Get started

    List with your own agent

    Get your home in front of millions of buyers by listing it on Zillow.

    Learn how to do it

    Sell it yourself

    Take full control of how buyers see your home on Zillow by listing For Sale by Owner (FSBO).

    List your home

    What's special

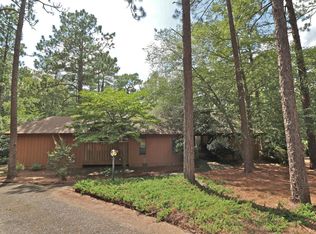
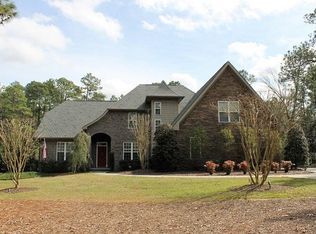
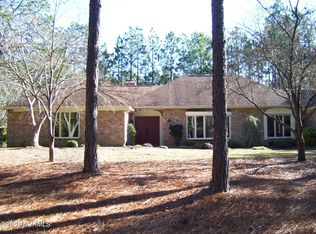
    Situated on a beautiful, wooded corner lot in one of Pinehurst's most established neighborhoods, this spacious brick home offers privacy, character, and convenience. Mature landscaping surrounds the property, creating a serene setting just minutes from the historic Village downtown, shopping and dining. Step inside to a warm and inviting interior featuring a large living room with a classic brick fireplace, raised hearth, and bookcases. Sliding glass doors open to an enclosed porch that spans the back of the home, ideal for enjoying your morning coffee or hosting guests. A generous dining room, accented with hardwood floors and chair rail trim, flows into a cozy breakfast nook with built-in desk and cabinetry. The kitchen features an abundance of rich wood cabinetry, granite countertops, and easy access to the porch and powder room. The spacious primary suite offers two large closets, an en-suite bath with a tiled jetted garden tub, walk-in tiled shower, and walk-in closet. A second main-level guest suite includes a full bath (also accessible from the hallway). There is also an office with gorgeous built-in cabinetry and bookcases and sliding glass doors to the back porch completes the main level. Downstairs, the fully finished lower level features a large family room with a second brick fireplace, ample closet space, a full bath, and laundry area, perfect as an in-law suite, guest space, or rec room. Sliding doors lead to a covered porch and deck, perfect for outdoor entertaining. A walk-in crawl space provides even more storage options. This beautifully maintained home combines timeless features with modern comforts, all in a prime Pinehurst location. Don't miss the opportunity to make this private retreat your own. **the lot behind this one is owned by Pinehurst, so privacy should not be an issue**

    Zillow last checked:

    Listing updated:

    Listed by:

    The Mark Gentry Team 910-295-7100,

    The Gentry Team

    Bought with:

    James Hurt, 321501

    Pines Sotheby's International Realty

    Source: Hive MLS,MLS#: 100532227MLS LogoOriginating MLS: Mid Carolina Regional MLS

    Facts & features

    Interior

    Bedrooms & bathrooms
    • Bedrooms: 3
    • Bathrooms: 4
    • Full bathrooms: 3
    • 1/2 bathrooms: 1
    Primary bedroom
    • Description: bedroom 3
    • Level: Main
    • Dimensions: 18 x 13
    Bedroom 2
    • Level: Main
    • Dimensions: 15 x 11
    Breakfast nook
    • Level: Main
    • Dimensions: 14 x 11
    Dining room
    • Level: Main
    • Dimensions: 28 x 13
    Family room
    • Level: Basement
    • Dimensions: 26 x 17
    Kitchen
    • Level: Main
    • Dimensions: 14 x 12
    Living room
    • Level: Main
    • Dimensions: 27 x 12
    Office
    • Description: BR 3
    • Level: Main
    • Dimensions: 14 x 12
    Heating
    • Propane, Fireplace(s), Electric, Heat Pump
    Cooling
    • Central Air
    Appliances
    • Included: Built-In Microwave, Washer, Refrigerator, Range, Dryer, Disposal, Dishwasher
    • Laundry: Dryer Hookup, Washer Hookup, Laundry Closet
    Features
    • Walk-in Closet(s), Bookcases, Walk-in Shower, Walk-In Closet(s)
    • Flooring: Carpet, Tile, Wood
    • Doors: Storm Door(s)
    • Basement: Exterior Entry,Finished
    • Attic: Access Only
    Interior area
    • Total structure area: 3,044
    • Total interior livable area: 3,044 sqft

    Property

    Parking
    • Total spaces: 2
    • Parking features: Garage Faces Side, Aggregate, Garage Door Opener
    • Attached garage spaces: 2
    Features
    • Levels: One
    • Stories: 2
    • Patio & porch: Covered, Enclosed, Porch
    • Exterior features: Storm Doors
    • Fencing: None
    • Has view: Yes
    • View description: See Remarks
    • Frontage type: See Remarks
    Lot
    • Size: 0.76 Acres
    • Dimensions: 207 x 173 x 129 x 218
    • Features: Corner Lot
    Details
    • Parcel number: 00023132
    • Zoning: R30
    • Special conditions: Standard

    Construction

    Type & style
    • Home type: SingleFamily
    • Property subtype: Single Family Residence
    Materials
    • Brick Veneer, Wood Frame
    • Foundation: Crawl Space
    • Roof: Composition
    Condition
    • New construction: No
    • Year built: 1989

    Utilities & green energy

    • Sewer: Public Sewer
    • Water: Public
    • Utilities for property: Sewer Connected, Water Connected

    Community & neighborhood

    Location
    • Region: Pinehurst
    • Subdivision: Unit 2

    HOA & financial

    HOA
    • Has HOA: No

    Other

    Other facts
    • Listing agreement: Exclusive Right To Sell
    • Listing terms: Cash,Conventional,FHA,VA Loan
    • Road surface type: Paved

    Price history

    DateEventPrice
    6/16/2026Sold$612,294-11.9%$201/sqft
    Source: Hive MLS #100532227 Report a problem
    4/2/2026Contingent$695,000$228/sqft
    Source: Hive MLS #100532227 Report a problem
    9/23/2025Listed for sale$695,000$228/sqft
    Source: Hive MLS #100532227 Report a problem

    Public tax history

    YearProperty taxesTax assessment
    2024$3,527 -4.2%$616,040
    2023$3,681 +17%$616,040 +29%
    2022$3,147 -3.5%$477,530 +26.7%
    2021$3,260 +1.8%$376,900
    2020$3,204 $376,900
    2019$3,204 $376,900 +3.6%
    2018$3,204 +11.5%$363,660
    2017$2,873 $363,660
    2015$2,873 +1.9%$363,660 -5.5%
    2014$2,818 -4.3%$384,810
    2013$2,944 $384,810
    2012-- $384,810
    2011-- $384,810
    2010-- $384,810
    2009-- $384,810
    2008-- $384,810
    2007-- $384,810 +13.6%
    2005-- $338,710 +4.6%
    2004-- $323,740
    2003-- $323,740

    Find assessor info on the county website

    Neighborhood: 28374

    Nearby schools

    GreatSchools rating
    Schools provided by the listing agent
    • Elementary: Pinehurst Elementary
    • Middle: West Pine Middle
    • High: Pinecrest

    Source: Hive MLS. This data may not be complete. We recommend contacting the local school district to confirm school assignments for this home.

    Get a cash offer in 3 minutes
    Find out how much your home could sell for in as little as 3 minutes with a no-obligation cash offer.
    Estimated market value
    $612,600
    Get a cash offer in 3 minutes
    Find out how much your home could sell for in as little as 3 minutes with a no-obligation cash offer.
    Estimated market value
    $612,600