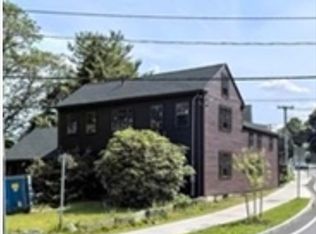
Lexington builder Matt Thenen and his team — known for exacting historic work as well as beautiful and functional spaces — have created another masterpiece!In a world of cost-cutting bland boxes, this new project stands as a tribute to a different approach, a better approach.Custom four-bedroom condo in Lexington. This is an historic house fully renovated and improved with new construction. One-level living, two-car garage with elevator, roof deck, high-end finishes throughout, and exceptional energy efficiency. Steps to Wilson Farm, parks, and the bike path; easy Route 2 access for commuters.Historic charm. Effortless living. Ready for your next chapter — or your first. Other than the first weekend of open houses; showings will be private and accompanied.
For sale
$3,000,000
2 Pleasant St #2, Lexington, MA 02421
4beds
3,000sqft
Condominium, Townhouse
Built in 1832
-- sqft lot
$-- Zestimate®
$1,000/sqft
$250/mo HOA
What's special
Roof deckTwo-car garage with elevatorHigh-end finishes throughoutOne-level livingCustom four-bedroom condo
- 2 days
- 247
- 17
Zillow last checked:
Listing updated:
Listed by:
Amie Pettengill 781-962-0344,
Coldwell Banker Realty - Lexington 781-862-2600
Source: MLS PIN,MLS#: 73585287
Facts & features
Interior
Bedrooms & bathrooms
- Bedrooms: 4
- Bathrooms: 4
- Full bathrooms: 3
- 1/2 bathrooms: 1
Primary bedroom
- Features: Bathroom - Full, Closet, Flooring - Hardwood, Recessed Lighting
- Level: Second
- Area: 220.05
- Dimensions: 16.3 x 13.5
Bedroom 2
- Features: Closet, Flooring - Hardwood, Lighting - Overhead
- Level: Second
- Area: 182.21
- Dimensions: 13.7 x 13.3
Bedroom 3
- Features: Closet, Flooring - Hardwood, Lighting - Overhead
- Level: Second
- Area: 180.88
- Dimensions: 13.6 x 13.3
Bedroom 4
- Features: Flooring - Hardwood, Recessed Lighting
- Level: Third
- Area: 184.19
- Dimensions: 16.3 x 11.3
Primary bathroom
- Features: Yes
Bathroom 1
- Features: Closet/Cabinets - Custom Built, Flooring - Stone/Ceramic Tile, Countertops - Stone/Granite/Solid, Recessed Lighting
- Level: Second
- Area: 87.12
- Dimensions: 9.9 x 8.8
Bathroom 2
- Features: Flooring - Hardwood, Countertops - Stone/Granite/Solid, Lighting - Overhead
- Level: Second
- Area: 65.41
- Dimensions: 9.2 x 7.11
Bathroom 3
- Features: Flooring - Hardwood, Countertops - Stone/Granite/Solid, Lighting - Overhead
- Level: Second
- Area: 20
- Dimensions: 5 x 4
Dining room
- Features: Closet, Flooring - Wood, Lighting - Pendant
- Level: Second
- Area: 182.21
- Dimensions: 13.7 x 13.3
Kitchen
- Features: Closet/Cabinets - Custom Built, Flooring - Hardwood, Pantry, Countertops - Stone/Granite/Solid, Kitchen Island, Recessed Lighting, Lighting - Pendant
- Level: Second
- Area: 271.61
- Dimensions: 17.3 x 15.7
Living room
- Features: Cathedral Ceiling(s), Flooring - Hardwood, Window(s) - Picture, Recessed Lighting
- Level: Second
- Area: 333.04
- Dimensions: 18.1 x 18.4
Office
- Features: Flooring - Hardwood, Recessed Lighting
- Level: Third
- Area: 184.19
- Dimensions: 16.3 x 11.3
Heating
- Central, Forced Air, Heat Pump, Individual, Unit Control, Passive Solar, ENERGY STAR Qualified Equipment, Air Source Heat Pumps (ASHP)
Cooling
- Central Air, Heat Pump, Individual, Unit Control, ENERGY STAR Qualified Equipment, Air Source Heat Pumps (ASHP)
Appliances
- Included: Range, Dishwasher, Disposal, Microwave, Refrigerator, Freezer, ENERGY STAR Qualified Refrigerator, ENERGY STAR Qualified Dishwasher, Range Hood, Oven, Plumbed For Ice Maker
- Laundry: Flooring - Stone/Ceramic Tile, Second Floor, In Unit, Electric Dryer Hookup
Features
- Recessed Lighting, Lighting - Pendant, Bathroom, Office, Loft, Wet Bar, Walk-up Attic, Finish - Cement Plaster, Finish - Sheetrock, High Speed Internet, Elevator
- Flooring: Wood, Tile, Marble, Hardwood, Renewable/Sustainable Flooring Materials, Flooring - Hardwood, Flooring - Stone/Ceramic Tile
- Doors: Insulated Doors
- Windows: Insulated Windows, Screens
- Has basement: No
- Number of fireplaces: 1
- Fireplace features: Living Room
- Common walls with other units/homes: No One Above,Corner
Interior area
- Total structure area: 3,000
- Total interior livable area: 3,000 sqft
- Finished area above ground: 3,000
Property
Parking
- Total spaces: 6
- Parking features: Attached, Garage Door Opener, Heated Garage, Storage, Workshop in Garage, Deeded, Garage Faces Side, Insulated, Off Street, Guest, Paved, Exclusive Parking
- Attached garage spaces: 2
- Uncovered spaces: 4
Features
- Entry location: Unit Placement(Upper,Walkout)
- Patio & porch: Deck - Roof, Deck - Roof + Access Rights, Patio
- Exterior features: Deck - Roof, Deck - Roof + Access Rights, Patio, Decorative Lighting, Garden, Screens, Rain Gutters, Professional Landscaping, Sprinkler System, Stone Wall
Details
- Zoning: RT
Construction
Type & style
- Home type: Townhouse
- Property subtype: Condominium, Townhouse
Materials
- Frame, Post & Beam, Conventional (2x4-2x6)
- Roof: Shingle,Rubber,Asphalt/Composition Shingles
Condition
- Year built: 1832
Utilities & green energy
- Electric: 110 Volts, 220 Volts, Circuit Breakers, 200+ Amp Service, Smart Grid Meter, Pre-Wired for Renewables
- Sewer: Public Sewer
- Water: Public
- Utilities for property: for Electric Range, for Electric Oven, for Electric Dryer, Icemaker Connection
Green energy
- Energy efficient items: Thermostat
- Energy generation: Solar
Community & HOA
Community
- Features: Public Transportation, Shopping, Tennis Court(s), Park, Walk/Jog Trails, Bike Path, Conservation Area, House of Worship, Private School
- Security: Security System
HOA
- Services included: Insurance
- HOA fee: $250 monthly
Location
- Region: Lexington
Financial & listing details
- Price per square foot: $1,000/sqft
- Annual tax amount: $12,605
- Date on market: 10/1/2026
Estimated market value
Not available
Estimated sales range
Not available
Not available
Price history
| Date | Event | Price |
|---|---|---|
| 10/1/2026 | Listed for sale | $3,000,000$1,000/sqft |
Source: MLS PIN #73585287 Report a problem | ||
Public tax history
Tax history is unavailable.
Monthly payment
Est. payment
Payment breakdown
Explore the cost of this home by adjusting the details. Changes won't be saved.Climate risks
Neighborhood: 02421
Nearby schools
Schools provided by the listing agent
- High: Lhs
Source: MLS PIN. This data may not be complete. We recommend contacting the local school district to confirm school assignments for this home.
Similar homes
- $1,800,0002 bd2 ba1.8k sqft678 Massachusetts Ave #1, Lexington, MA 02421For Sale
 MLS ID #73585271, Amie Pettengill, Coldwell Banker Realty - Lexington. MLS PIN
 - $3,200,0005 bd3 ba4k sqft8 Oakmount Cir, Lexington, MA 02420For Sale
 MLS ID #73579127, Lester Savage, Berkshire Hathaway HomeServices Commonwealth Real Estate. MLS PIN
 - $1,749,9995 bd5 ba3.6k sqft5 Tavern Ln, Lexington, MA 02421For Sale
 MLS ID #73575203, Harshini Joshi, Keller Williams Realty Boston Northwest. MLS PIN
 - $2,175,0004 bd5 ba4.2k sqft9 Solomon Pierce Rd, Lexington, MA 02420For Sale
 MLS ID #73578622, Alina Wang Team, Coldwell Banker Realty - Lexington. MLS PIN
