Back on the market through no fault of the seller or property. Stylishly updated, this Des Peres home blends modern comfort with timeless character. The newer kitchen features custom cabinetry and a built-in pantry, paneled refrigerator and dishwasher, stainless steel range and hood and marble countertops- all opening to the vaulted great room with a striking stone fireplace. There is a separate dining room with classic wainscoting and a warm, inviting living room complete with gas fireplace and French doors leading to a sunroom wrapped in windows overlooking the private yard. Upstairs, the primary suite offers an updated bath with a large shower and abundant closet space. Three additional bedrooms and full bath are located upstairs, while the partially finished walkout lower level adds exceptional flexibility with a bedroom, full bath, and spacious rec room. Enjoy outdoor living on the new deck and the peaceful, tree-lined yard. All set in a highly desirable, central Des Peres location, close to shopping, parks, and everyday conveniences.
Active
Listed by: Dielmann Sotheby's International Realty • Katie McLaughlin • 314-283-8444
$949,900
2 Ranch Ln, Saint Louis, MO 63131
5beds
2,839sqft
Single Family Residence
Built in 1962
1 Acres Lot
$-- Zestimate®
$335/sqft
$6/mo HOA
What's special
Gas fireplaceStriking stone fireplacePeaceful tree-lined yardNew deckAbundant closet spaceSpacious rec roomClassic wainscoting
- 4 days
- 456
- 25
Zillow last checked:
Listing updated:
Listed by:
Katie McLaughlin 314-283-8444,
Dielmann Sotheby's International Realty
Source: MARIS,MLS#: 26066991 Originating MLS: St. Louis Association of REALTORS
Facts & features
Interior
Bedrooms & bathrooms
- Bedrooms: 5
- Bathrooms: 4
- Full bathrooms: 3
- 1/2 bathrooms: 1
- Main level bathrooms: 1
Primary bedroom
- Features: Floor Covering: Wood
- Level: Upper
- Area: 168
- Dimensions: 14x12
Bedroom 2
- Features: Floor Covering: Wood
- Level: Upper
- Area: 143
- Dimensions: 13x11
Bedroom 3
- Features: Floor Covering: Wood
- Level: Upper
- Area: 132
- Dimensions: 12x11
Bedroom 4
- Features: Floor Covering: Wood
- Level: Upper
- Area: 120
- Dimensions: 12x10
Bedroom 5
- Features: Floor Covering: Luxury Vinyl Plank
- Level: Lower
- Area: 143
- Dimensions: 13x11
Dining room
- Features: Floor Covering: Wood
- Level: Main
- Area: 143
- Dimensions: 13x11
Great room
- Features: Floor Covering: Ceramic Tile
- Level: Main
- Area: 390
- Dimensions: 26x15
Kitchen
- Features: Floor Covering: Wood
- Level: Main
- Area: 273
- Dimensions: 21x13
Laundry
- Level: Main
- Area: 81
- Dimensions: 9x9
Living room
- Features: Floor Covering: Wood
- Level: Main
- Area: 325
- Dimensions: 25x13
Recreation room
- Features: Floor Covering: Luxury Vinyl Plank
- Level: Lower
- Area: 299
- Dimensions: 23x13
Sunroom
- Features: Floor Covering: Ceramic Tile
- Level: Main
- Area: 275
- Dimensions: 25x11
Heating
- Forced Air
Cooling
- Ceiling Fan(s)
Appliances
- Included: Dishwasher, Disposal, Microwave, Range Hood, Gas Range, Refrigerator, Water Heater
- Laundry: Main Level
Features
- Beamed Ceilings, Ceiling Fan(s), Chandelier, Crown Molding, Custom Cabinetry, Entrance Foyer, Kitchen Island, Natural Woodwork, Separate Dining
- Flooring: Ceramic Tile, Wood
- Doors: Panel Door(s), Sliding Doors
- Basement: Partially Finished,Sleeping Area,Walk-Out Access
- Number of fireplaces: 2
- Fireplace features: Gas Log, Great Room, Living Room
Interior area
- Total structure area: 2,839
- Total interior livable area: 2,839 sqft
- Finished area above ground: 2,439
- Finished area below ground: 400
Property
Parking
- Total spaces: 2
- Parking features: Attached, Driveway, Garage, Garage Door Opener, Garage Faces Side
- Attached garage spaces: 2
- Has uncovered spaces: Yes
Features
- Levels: Two
- Patio & porch: Deck
Lot
- Size: 1 Acres
- Dimensions: 296 x 147
- Features: Back Yard, Front Yard, Some Trees
Details
- Parcel number: 21O630022
- Special conditions: Standard
Construction
Type & style
- Home type: SingleFamily
- Architectural style: Colonial
- Property subtype: Single Family Residence
Materials
- Wood Siding
- Roof: Architectural Shingle
Condition
- Year built: 1962
Utilities & green energy
- Electric: Ameren
- Sewer: Public Sewer
- Water: Public
- Utilities for property: Electricity Available, Natural Gas Available, Sewer Available, Water Available
Community & HOA
Community
- Subdivision: Ballas Hills Ranch
HOA
- Has HOA: Yes
- Amenities included: None
- Services included: Common Area Maintenance
- HOA fee: $75 annually
- HOA name: Ballas Hills Ranch
Location
- Region: Saint Louis
Financial & listing details
- Price per square foot: $335/sqft
- Tax assessed value: $935,100
- Annual tax amount: $8,276
- Date on market: 10/23/2026
- Cumulative days on market: 4 days
- Listing terms: Cash,Conventional
- Electric utility on property: Yes
Estimated market value
Not available
Estimated sales range
Not available
Not available
Price history
| Date | Event | Price |
|---|---|---|
| 11/4/2026 | Listed for sale | $949,900$335/sqft |
Source:  MARIS #26066991 Report a problem | ||
| 10/25/2026 | Pending sale | $949,900$335/sqft |
Source: MARIS #26066991 Report a problem | ||
| 10/23/2026 | Listed for sale | $949,900+46.1%$335/sqft |
Source: MARIS #26066991 Report a problem | ||
| 9/13/2018 | Sold | -- |
Source: MARIS #18062647 Report a problem | ||
| 8/15/2018 | Pending sale | $650,000$229/sqft |
Source: Keller Williams Realty Chesterfield #18062647 Report a problem | ||
| 8/3/2018 | Listed for sale | $650,000+0%$229/sqft |
Source: Keller Williams Realty Chester #18062647 Report a problem | ||
| 12/1/2017 | Sold | -- |
Source: MARIS #17070455 Report a problem | ||
| 11/23/2017 | Pending sale | $649,900$229/sqft |
Source: Berkshire Hathaway HomeServices Alliance Real Estate #17070455 Report a problem | ||
| 9/10/2017 | Listed for sale | $649,900$229/sqft |
Source: Berkshire Hathaway HomeServices Alliance Real Estate #17070455 Report a problem | ||
| 7/25/2017 | Listing removed | $649,900$229/sqft |
Source: Berkshire Hathaway HomeServices Alliance Real Estate #17047679 Report a problem | ||
| 7/8/2017 | Listed for sale | $649,900$229/sqft |
Source: Berkshire Hathaway HomeServices Alliance Real Estate #17047679 Report a problem | ||
| 6/29/2004 | Sold | -- |
Source: Public Record Report a problem | ||
Public tax history
| Year | Property taxes | Tax assessment |
|---|---|---|
| 2025 | $8,276 -0.7% | $177,670 +23.2% |
| 2024 | $8,331 +1.6% | $144,190 |
| 2023 | $8,202 +3.4% | $144,190 +10.9% |
| 2022 | $7,933 +8.7% | $129,980 +7.6% |
| 2021 | $7,296 +2.7% | $120,820 +6.9% |
| 2020 | $7,103 +28.8% | $113,070 |
| 2019 | $5,513 | $113,070 +50.4% |
| 2018 | $5,513 +4.5% | $75,160 |
| 2017 | $5,276 -0.3% | $75,160 +11.8% |
| 2016 | $5,290 +13.2% | $67,220 |
| 2015 | $4,674 | $67,220 +1.8% |
| 2014 | $4,674 -0.6% | $66,010 |
| 2013 | $4,701 | $66,010 +13% |
| 2012 | -- | $58,410 |
| 2011 | -- | $58,410 -8.9% |
| 2010 | $4,232 +5.6% | $64,090 |
| 2009 | $4,007 -11.5% | $64,090 -11.4% |
| 2008 | $4,526 +17.6% | $72,350 |
| 2007 | $3,850 | $72,350 +18.2% |
| 2006 | $3,850 +5% | $61,200 |
| 2005 | $3,667 +40.5% | $61,200 +23% |
| 2003 | $2,610 -3.3% | $49,740 +15.8% |
| 2002 | $2,698 -4% | $42,950 |
| 2001 | $2,810 | $42,950 |
Find assessor info on the county website
Monthly payment
Est. payment
Payment breakdown
Explore the cost of this home by adjusting the details. Changes won't be saved.Climate risks
Neighborhood: 63131
Nearby schools
Schools provided by the listing agent
- Elementary: Westchester Elem.
- Middle: North Kirkwood Middle
- High: Kirkwood Sr. High
Source: MARIS. This data may not be complete. We recommend contacting the local school district to confirm school assignments for this home.


Similar homes
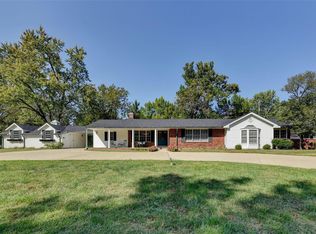
- $895,0004 bd3 ba3.1k sqft22 Marsally Dr, Saint Louis, MO 63131For Sale
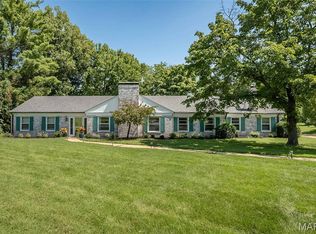
 MLS ID #26067882, Warren W Lantz, Coldwell Banker Realty - Gundaker. MARIS
- $950,0004 bd4 ba4k sqft12819 Westledge Ln, Saint Louis, MO 63131For Sale
 MLS ID #26063379, Geoff C Theodore, Worth Clark Realty. MARIS
- $1,075,0004 bd4 ba4.2k sqft14 Long Meadows Ln, Saint Louis, MO 63131For Sale
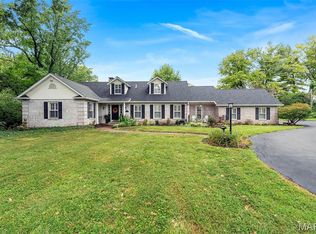 MLS ID #26058700, Judd Fuhr, Keller Williams Realty St. Louis. MARIS
- $1,050,0004 bd5 ba3.6k sqft1706 Mason Knoll Rd, Saint Louis, MO 63131For Sale
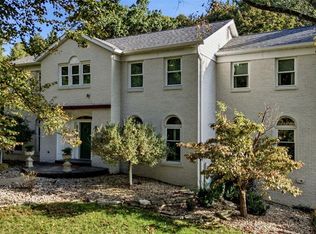 MLS ID #26064311, Katie A Campbell, Campbell House & Home. MARIS
- $849,9006 bd5 ba4.2k sqft455 Ridgecorde Pl, Saint Louis, MO 63141For SaleMLS ID #26040744, Christi D Alexander, Compass Realty Group. MARIS
- $949,9004 bd4 ba3.2k sqft9 Clarkson Farm Dr, Chesterfield, MO 63017For SaleMLS ID #26062539, Sal Alu, Alu Real Estate Partners. MARIS
- $875,0005 bd4 ba3.4k sqft18 Chaminade Dr, Saint Louis, MO 63141For SaleMLS ID #26056286, Heidy C Weicht, DRG - Delhougne Realty Group. MARIS
- $1,249,0003 bd4 ba3.7k sqft10 Vouga Ln, Saint Louis, MO 63131For SaleMLS ID #26017771, Amy K Goffstein, ReeceNichols Real Estate. MARIS
- $1,095,0005 bd5 ba3.2k sqft1141 N Berry Rd, Saint Louis, MO 63122For SaleMLS ID #26069334, Ginger Fawcett, Live Local Realty. MARIS
- $560,0004 bd4 ba2.9k sqft474 Meadow Green Pl, Saint Louis, MO 63141For SaleMLS ID #26066825, Kelly L McCarthy, Elevate Realty, LLC. MARIS
- $895,0003 bd3 ba2.6k sqft432 Carswold Dr, Saint Louis, MO 63105For SaleMLS ID #26069899, Thompson & Richardson, Dielmann Sotheby's International Realty. MARIS
- $1,048,5005 bd4 ba3.3k sqft452 Meyer Ave, Saint Louis, MO 63122For SaleMLS ID #26035219, Amy B Wellman, RedKey Realty Leaders. MARIS
- $749,0004 bd3 ba3.5k sqft18695 Wild Horse Creek Rd, Chesterfield, MO 63005New ConstructionMLS ID #26064594, Julie Haefner, Compass Realty Group. MARIS
- $765,0004 bd2 ba2.3k sqft815 N Kirkwood Rd, Saint Louis, MO 63122For SaleMLS ID #26059661, Mary Vann, Coldwell Banker Realty - Gundaker. MARIS
- $549,9003 bd3 ba2.7k sqft12 Winslow Ln, Saint Louis, MO 63131For SaleMLS ID #26008503, Kate P Thompson, Coldwell Banker Realty - Gundaker West Regional. MARIS
- $1,249,0004 bd3 ba3.5k sqft21 Balcon Est, Saint Louis, MO 63141For SaleMLS ID #26061144, Nicole Berthold, Worth Clark Realty. MARIS
- $1,139,0004 bd4 ba3.5k sqft2 Woodoaks Trl, Saint Louis, MO 63124For SaleMLS ID #26061369, Mona Parsley, EXP Realty, LLC. MARIS
- $899,9004 bd4 ba3.6k sqft504 Stirling Place Dr, Ballwin, MO 63021For SaleMLS ID #26063793, Laura J Sanders, Compass Realty Group. MARIS
- $925,0005 bd6 ba3.3k sqft403 George Ave, Saint Louis, MO 63122For SaleMLS ID #26033085, Troy W Robertson, Coldwell Banker Realty - Gundaker. MARIS
- $849,0005 bd3 ba2.8k sqft4722 McPherson Ave, Saint Louis, MO 63108For SaleMLS ID #26070384, Jonathan Minerick, HomeCoin.com. MARIS
