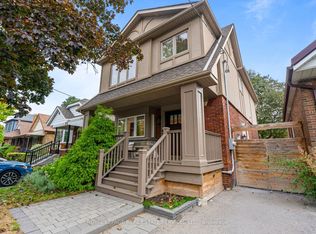
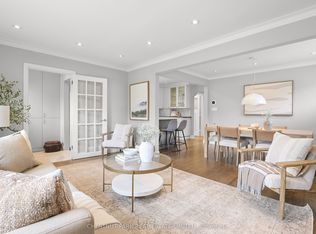
Enchanting Village Charm! This quintessential two-storey, detached brick home is the perfect blend of timeless character with thoughtful modern updates. Offering warm, functional living spaces and a beautifully private backyard, this exceptional home is highlighted by a spectacular detached studio - a true showpiece that adds over 300 sq. ft. of versatile flex space. This inviting retreat has been transformed with a soaring cathedral ceiling, stunning shiplap detailing throughout, and an electric fireplace featuring adjustable flame settings with optional heat for added comfort. Whether envisioned as a home office, fitness studio, creative workspace or peaceful retreat, this remarkable space offers endless possibilities. Patio doors from both the home and the studio create a seamless indoor-outdoor connection, making the private courtyard an exceptional space for entertaining. Inside, engineered hardwood floors flow throughout the main level, where an open-concept living room, kitchen, and den overlook the backyard and walk out to the deck, courtyard, and studio, creating effortless everyday living. Upstairs, the three well-appointed bedrooms offer comfortable family accommodation. The finished lower level provides even more living space with a recreation room, a recently renovated three-piece bathroom featuring heated floors, a laundry area, and generous storage. Enjoy summer gatherings in the fully fenced backyard with upper deck and stone patio areas and of course the stunning detached studio that truly sets this property apart. Nearby you have Bloor West Village's vibrant shops, cafés, restaurants, parks, excellent schools, and transit. With a home inspection available, this meticulously maintained home offers the perfect balance of urban convenience, family-friendly living, and flexible modern lifestyle.
For sale
C$1,488,000
2 Rexford Rd, Toronto, ON M6S 2M3
3beds
2baths
Single Family Residence
Built in ----
2,246 Square Feet Lot
$-- Zestimate®
C$--/sqft
C$-- HOA
What's special
Warm functional living spacesBeautifully private backyardSoaring cathedral ceilingStunning shiplap detailing throughout
- 23 days
- 39
- 3
Zillow last checked:
Listing updated:
Listed by:
SOTHEBY'S INTERNATIONAL REALTY CANADA
Source: TRREB,MLS®#: W13762314 Originating MLS®#: Toronto Regional Real Estate Board
Originating MLS®#: Toronto Regional Real Estate BoardFacts & features
Interior
Bedrooms & bathrooms
- Bedrooms: 3
- Bathrooms: 2
Primary bedroom
- Level: Second
- Dimensions: 4.34 x 3.66
Bedroom 2
- Level: Second
- Dimensions: 3.45 x 2.26
Bedroom 3
- Level: Second
- Dimensions: 2.8 x 2.23
Den
- Level: Main
- Dimensions: 4.19 x 1.98
Dining room
- Level: Main
- Dimensions: 4.57 x 2.74
Kitchen
- Level: Main
- Dimensions: 4.04 x 2.54
Living room
- Level: Main
- Dimensions: 3.71 x 3.35
Recreation
- Level: Ground
- Dimensions: 5.79 x 5.03
Other
- Level: Lower
- Dimensions: 4.57 x 3.96
Heating
- Forced Air, Gas
Cooling
- Central Air
Features
- Other
- Basement: Finished
- Has fireplace: Yes
- Fireplace features: Electric, Recreation Room
Interior area
- Living area range: 1100-1500 null
Property
Parking
- Total spaces: 1
- Parking features: Front Yard Parking
Features
- Stories: 2
- Pool features: None
Lot
- Size: 2,246 Square Feet
Details
- Parcel number: 105190168
Construction
Type & style
- Home type: SingleFamily
- Property subtype: Single Family Residence
Materials
- Brick
- Foundation: Stone, Concrete Block
- Roof: Asphalt Shingle
Utilities & green energy
- Sewer: Sewer
Community & HOA
Location
- Region: Toronto
Financial & listing details
- Annual tax amount: C$7,511
- Date on market: 9/9/2026
Price history
Price history is unavailable.
Public tax history
Tax history is unavailable.
Climate risks
Neighborhood: Runnymede
Nearby schools
GreatSchools rating
No schools nearby
We couldn't find any schools near this home.


Similar homes
- C$1,469,0003 bd3 ba-- sqft5 Mountbatten Rd, Toronto, ON M9P 1Y8For Sale
 MLS ID #W13843134, CENTURY 21 LEADING EDGE REALTY INC.. TRREB
 - C$1,499,9003 bd1 ba-- sqft181 Garden Ave, Toronto, ON M6R 1H8For Sale
 MLS ID #W13828632, RE/MAX PROFESSIONALS INC.. TRREB
 - C$1,450,0004 bd2 ba-- sqft27 Cedarcrest Dr, Toronto, ON M9A 2V4For Sale
 MLS ID #W13801196, CHESTNUT PARK REAL ESTATE LIMITED. TRREB
 - C$1,495,0005 bd3 ba-- sqft2522 Lake Shore Blvd W, Toronto, ON M8V 1E1For Sale
 MLS ID #W13783016, KELLER WILLIAMS REFERRED URBAN REALTY. TRREB
