Skip main navigation
Pending
  • $925,000

    2 Ridge Dr, Carlisle, PA 17015

    4beds
    3,771sqft
    : 
    $5,813/mo
    Get pre-qualified
    Single Family Residence
    Built in 2007
    2.26 Acres Lot
    $929,700 Zestimate®
    $245/sqft
    $-- HOA

    What's special

    Cozy fireplacePrivate officeWooden swing setVersatile bonus roomSoaking tubAttached three-car garageHot tub
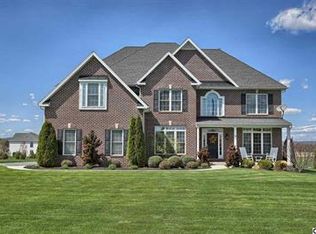
    Nestled on 2.26 private acres and ideally situated between the Carlisle Pike and vibrant Downtown Carlisle, this exceptional property in the Cumberland Valley School District offers the perfect balance of peaceful seclusion and everyday convenience. A long, impressive driveway welcomes you to this timeless 4-bedroom, 3.5-bath home, complete with an attached three-car garage. Step inside to a grand foyer highlighted by an oversized Restoration Hardware crystal chandelier, setting the tone for the elegant yet inviting interior. Designed for both comfortable everyday living and effortless entertaining, the main level features a beautifully updated eat-in kitchen with an oversized island, new countertops, and an open flow into the warm family room with a cozy fireplace. A formal dining room, private office, powder room, mudroom, and versatile bonus room—ideal as a walk-in pantry, hobby room, or additional storage—complete the thoughtfully designed first floor. The second level offers a luxurious primary suite with a spacious sitting area, an enormous walk-in closet, and a spa-inspired bath featuring a soaking tub and separate tiled shower. A private guest suite with its own en-suite bath, along with two additional bedrooms connected by a Jack-and-Jill bathroom, provides exceptional space and privacy for family and guests. The backyard is truly the centerpiece of this remarkable property. Fully fenced and designed as your own private retreat, it offers the feeling of a luxury vacation destination right at home. The sparkling in-ground pool with waterfall has been enhanced with a modern sun shelf, creating the perfect place to relax and unwind. A hot tub, wooden swing set, and expansive lawn provide endless opportunities for entertaining, recreation, gardening, or simply enjoying the peaceful surroundings. Combining timeless style, generous living spaces, and an incredible outdoor oasis, this one-of-a-kind property offers a rare opportunity.
    22 days
    |
    930
    |
    49
    |

    Zillow last checked:

    Listing updated:

    Listed by:

    Kristy Coppola 412-999-0187,

    Coldwell Banker Realty 7177614800

    Source: Bright MLS,MLS#: PACB2055994MLS Logo

      Facts & features

      Interior

      Bedrooms & bathrooms
      • Bedrooms: 4
      • Bathrooms: 4
      • Full bathrooms: 3
      • 1/2 bathrooms: 1
      • Main level bathrooms: 1
      Basement
      • Area: 0
      Heating
      • Forced Air, Zoned, Electric, Propane
      Cooling
      • Central Air, Electric
      Appliances
      • Included: Water Heater
      Features
      • Basement: Concrete,Exterior Entry
      • Has fireplace: No
      Interior area
      • Total structure area: 3,771
      • Total interior livable area: 3,771 sqft
      • Finished area above ground: 3,771
      • Finished area below ground: 0
      Video & virtual tour

      Property

      Parking
      • Total spaces: 8
      • Parking features: Garage Faces Side, Garage Door Opener, Attached, Driveway
      • Attached garage spaces: 3
      • Uncovered spaces: 5
      Accessibility
      • Accessibility features: None
      Features
      • Levels: Two
      • Stories: 2
      • Has private pool: Yes
      • Pool features: Heated, In Ground, Salt Water, Private
      Lot
      • Size: 2.26 Acres
      Details
      • Additional structures: Above Grade, Below Grade
      • Parcel number: 21080573031
      • Zoning: 101 RESIDENTIAL 1 FAMILY
      • Special conditions: Standard

      Construction

      Type & style
      • Home type: SingleFamily
      • Architectural style: Traditional
      • Property subtype: Single Family Residence
      Materials
      • Aluminum Siding
      • Foundation: Permanent, Concrete Perimeter
      Condition
      • New construction: No
      • Year built: 2007

      Utilities & green energy

      • Sewer: Private Septic Tank
      • Water: Well

      Community & HOA

      Community
      • Subdivision: Ridge Estates
      HOA
      • Has HOA: No
      Location
      • Region: Carlisle
      • Municipality: MIDDLESEX TWP

      Financial & listing details

      • Price per square foot: $245/sqft
      • Tax assessed value: $583,900
      • Annual tax amount: $10,530
      • Date on market: 7/17/2026
      • Listing agreement: Exclusive Right To Sell
      • Ownership: Fee Simple

        Estimated market value

        $929,700

        $883,000 - $976,000

        $4,017/mo

        Price history

        DateEventPrice
        7/21/2026Pending sale$925,000$245/sqft
        Source: Bright MLS #PACB2055994 Report a problem
        7/17/2026Listed for sale$925,000+55.5%$245/sqft
        Source: Bright MLS #PACB2055994 Report a problem
        8/29/2013Listing removed$595,000$158/sqft
        Source: RE/MAX A-1 REALTY #10227891 Report a problem
        8/30/2012Listed for sale$595,000+32.3%$158/sqft
        Source: RE/MAX A-1 Realty, Inc. #21208744 Report a problem
        7/19/2010Sold$449,900$119/sqft
        Source: Public Record Report a problem
        4/17/2010Listing removed$449,900$119/sqft
        Source: Prudential Homesale Services Group #10183307 Report a problem
        10/24/2009Price change$449,900-6.3%$119/sqft
        Source: PRU BOB YOST HOMESALE SERVICES #10183307 Report a problem
        9/30/2009Price change$479,900-2%$127/sqft
        Source: PRU BOB YOST HOMESALE SERVICES #10183307 Report a problem
        9/19/2009Price change$489,900-2%$130/sqft
        Source: PRU BOB YOST HOMESALE SERVICES #10183307 Report a problem
        9/15/2009Price change$499,900-2%$133/sqft
        Source: PRU BOB YOST HOMESALE SERVICES #10183307 Report a problem
        8/8/2009Listed for sale$509,900+4.1%$135/sqft
        Source: PRU BOB YOST HOMESALE SERVICES #10183307 Report a problem
        6/23/2009Listing removed$489,900$130/sqft
        Source: Prudential Real Estate #10173219 Report a problem
        12/11/2008Listed for sale$489,900+390.4%$130/sqft
        Source: Prudential Real Estate #10173219 Report a problem
        7/20/2006Sold$99,900-80%$26/sqft
        Source: Public Record Report a problem
        6/18/2004Sold$500,000$133/sqft
        Source: Public Record Report a problem

        Public tax history

        YearProperty taxesTax assessment
        2025$10,199 +7.3%$583,900
        2024$9,505 +2.8%$583,900
        2023$9,244 +5.7%$583,900
        2022$8,743 $583,900
        2021$8,743 +3.9%$583,900
        2020$8,413 +224.5%$583,900
        2019$2,593 -67.6%$583,900
        2018$8,015 $583,900
        2017-- $583,900
        2016-- $583,900
        2015-- $583,900
        2014-- $583,900
        2013-- $583,900
        2012-- $583,900 +3.6%
        2011-- $563,400 +15.1%
        2010-- $489,320 +713.1%
        2009-- $60,180
        2008-- $60,180
        Find assessor info on the county website

        Monthly payment

        Est. payment

        Payment breakdown

        Explore the cost of this home by adjusting the details. Changes won't be saved.
        All calculations are estimates and provided by Zillow, Inc. for informational purposes only. Actual amounts may vary.
        HOA fees may include property taxes on listings classified as Co-Ops. Contact the listing agent and/or owner for fee details.
        Mortgage interest rates are dependent on a number of factors, including credit score, down payment, and repayment length. Interest rate data provided by Zillow Group Marketplace, Inc. as of 1/1/1970 from various mortgage lenders with which we have lead or other similar arrangements; the Estimated Payment is an average of those rates.
        See how much you could borrow to make a competitive offer.

        Climate risks

        Neighborhood: 17015

        Getting around

        8 / 100
        Car-Dependent
        23 / 100
        Somewhat Bikeable

        Nearby schools

        GreatSchools rating
        Schools provided by the listing agent
        • High: Cumberland Valley
        • District: Cumberland Valley

        Source: Bright MLS. This data may not be complete. We recommend contacting the local school district to confirm school assignments for this home.

        A local agent can set up tours, give advice and negotiate with sellers.

        Browse local experts

        Similar homes