Welcome to this two-story beauty in the sought-after Sawmill Creek at Palm Coast Park! Offering 2,163 sq. ft. of comfortable living space, this home features 4 bedrooms, 2.5 bathrooms, and a 2-car garage. Step inside to a grand two-story foyer that sets the tone with space and light. Elegant arched entryways lead you into the kitchen, great room, or dining area, which flow seamlessly in an open-concept design perfect for everyday living and entertaining. The kitchen is a chef's delight, boasting ample counter space, quartz countertops, a walk-in pantry, and 42'' upper cabinets. A convenient powder room is located off the foyer. Upstairs, the owner's suite offers a true retreat with a spacious walk-in closet and a private bath featuring dual vanities, plenty of counter space, and a tiled shower. The second floor also provides additional bedrooms for family, guests, or office space. With its thoughtful layout, modern finishes, and prime location, this home in Sawmill Creek at Palm Coast Park checks all the boxes for your next chapter. Schedule your private showing today! Some photos are virtually staged.
Active
$500,000
2 RIDGE Road, Palm Coast, FL 32137
4beds
2,163sqft
Single Family Residence
Built in 2023
6,969 Square Feet Lot
$488,000 Zestimate®
$231/sqft
$33/mo HOA
What's special
Quartz countertopsPrivate bathOpen-concept designAmple counter spaceTiled showerGrand two-story foyerWalk-in pantry
- 327 days
- 43
- 1
Zillow last checked:
Listing updated:
Listed by:
CLARISSA SWARTZLANDER 724-954-2787,
RE/MAX SIGNATURE 386-236-0760
Source: realMLS,MLS#: 2114324
Facts & features
Interior
Bedrooms & bathrooms
- Bedrooms: 4
- Bathrooms: 3
- Full bathrooms: 2
- 1/2 bathrooms: 1
Primary bedroom
- Level: Second
Bedroom 2
- Level: Second
Bedroom 3
- Level: Second
Bedroom 4
- Level: Second
Primary bathroom
- Level: Second
Bathroom 2
- Level: Second
Dining room
- Level: First
Great room
- Level: First
Kitchen
- Level: First
Laundry
- Level: First
Living room
- Level: First
Heating
- Central
Cooling
- Central Air
Appliances
- Included: Dishwasher, Disposal, Refrigerator
Features
- Ceiling Fan(s), Walk-In Closet(s), Other
- Flooring: Carpet, Vinyl
Interior area
- Total interior livable area: 2,163 sqft
Property
Parking
- Total spaces: 2
- Parking features: Attached
- Attached garage spaces: 2
Features
- Levels: Two
- Stories: 2
- Exterior features: Fire Pit
Lot
- Size: 6,969 Square Feet
Details
- Parcel number: 2110305410000002120
Construction
Type & style
- Home type: SingleFamily
- Property subtype: Single Family Residence
Materials
- Block, Stucco
- Roof: Shingle
Condition
- New construction: No
- Year built: 2023
Utilities & green energy
- Sewer: Public Sewer
- Water: Public
- Utilities for property: Electricity Connected, Sewer Connected, Water Connected
Community & HOA
Community
- Subdivision: Sawmill Creek At Palm Coast
HOA
- Has HOA: Yes
- HOA fee: $33 monthly
- HOA name: Sawmill Creek HOA
- HOA phone: 386-385-3668
Location
- Region: Palm Coast
Financial & listing details
- Price per square foot: $231/sqft
- Tax assessed value: $313,809
- Annual tax amount: $7,562
- Date on market: 10/21/2025
- Listing terms: Cash,Conventional,FHA,VA Loan
- Road surface type: Paved
Estimated market value
$488,000
$464,000 - $512,000
$2,943/mo
Price history
| Date | Event | Price |
|---|---|---|
| 4/14/2026 | Price change | $500,000-4.8%$231/sqft |
Source: My State MLS #11581254 Report a problem | ||
| 10/1/2025 | Listed for sale | $525,000+49.2%$243/sqft |
Source:  Stellar MLS #FC313022 Report a problem Stellar MLS #FC313022 Report a problem | ||
| 2/29/2024 | Sold | $351,990-2.2%$163/sqft |
Source: Stellar MLS #FC280790 Report a problem | ||
| 2/16/2024 | Pending sale | $359,990$166/sqft |
Source: Stellar MLS #FC280790 Report a problem | ||
| 1/5/2024 | Listed for sale | $359,990-5.3%$166/sqft |
Source: Stellar MLS #FC280790 Report a problem | ||
| 12/21/2023 | Listing removed | -- |
Source: Stellar MLS #FC280790 Report a problem | ||
| 8/23/2023 | Price change | $379,990-5%$176/sqft |
Source: Stellar MLS #FC280790 Report a problem | ||
| 4/13/2023 | Price change | $399,990+2.6%$185/sqft |
Source:  St Augustine St Johns County BOR #225809 Report a problem St Augustine St Johns County BOR #225809 Report a problem | ||
| 2/1/2023 | Price change | $389,990-0.2%$180/sqft |
Source: Stellar MLS #FC280790 Report a problem | ||
| 11/1/2022 | Price change | $390,962+0.2%$181/sqft |
Source: Stellar MLS #FC280790 Report a problem | ||
| 9/13/2022 | Price change | $389,990-2.5%$180/sqft |
Source: Stellar MLS #FC280790 Report a problem | ||
| 8/30/2022 | Price change | $399,990-3.3%$185/sqft |
Source: Stellar MLS #FC280790 Report a problem | ||
| 8/10/2022 | Price change | $413,600-5.5%$191/sqft |
Source: St Augustine St Johns County BOR #225809 Report a problem | ||
| 7/21/2022 | Listed for sale | $437,600$202/sqft |
Source: St Augustine St Johns County BOR #225809 Report a problem | ||
Public tax history
| Year | Property taxes | Tax assessment |
|---|---|---|
| 2025 | $7,403 -2.1% | $313,809 -1.9% |
| 2024 | $7,562 +184.1% | $319,860 +527.2% |
| 2023 | $2,662 -1.5% | $51,000 |
| 2022 | $2,702 +7.5% | $51,000 +13.3% |
| 2021 | $2,513 +48.4% | $45,000 +3208.8% |
| 2020 | $1,693 | $1,360 |
Find assessor info on the county website
Monthly payment
Est. payment
Payment breakdown
Explore the cost of this home by adjusting the details. Changes won't be saved.Climate risks
Neighborhood: 32137
Similar homes
- $400,0004 bd3 ba2.1k sqft120 OAKLEAF Way, Palm Coast, FL 32137For Sale
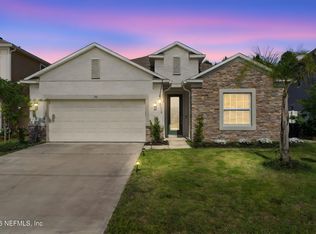 MLS ID #2140446, KIMBERLIE THOMAS. realMLS
 - $459,9004 bd3 ba2.4k sqft24 LINCOLN LANE, PALM COAST, FL 32137For Sale
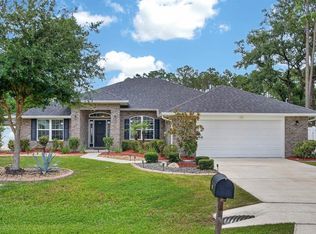
 MLS ID #FC319640, Amanda Mazzie, FLORIDA BEACHES REAL ESTATE. Stellar MLS
 - $314,9904 bd2 ba1.8k sqft97 Rivertown Rd, Palm Coast, FL 32137For Sale
 MLS ID #11848591, Jesse Warmka, Your Home Sold Guaranteed Realty - Jesse Warmka Team. My State MLS
 - $515,0003 bd2 ba2.3k sqft100 FLAMINGO DRIVE, PALM COAST, FL 32137For Sale
 MLS ID #FC321005, Autumn Benitez, REALTY EXCHANGE, LLC. Stellar MLS
 - $535,0004 bd2 ba2.1k sqft14 FARNELL LANE, PALM COAST, FL 32137For SaleMLS ID #FC316884, Rasha Lammam, COASTAL GATEWAY REAL ESTATE GR. Stellar MLS
- $470,0003 bd2 ba1.7k sqft41 LA MANCHA DRIVE, PALM COAST, FL 32137For SaleMLS ID #FC313686, Mary Carrion, PALM COAST REAL ESTATE COMPANY. Stellar MLS
- $649,0004 bd3 ba2.9k sqft107 LINDSAY DRIVE, PALM COAST, FL 32137For SaleMLS ID #FC320287, Liam Thoubboron, TRADEMARK REALTY GROUP LLC. Stellar MLS
- $394,0003 bd2 ba2.1k sqft5 LYNTON PLACE, PALM COAST, FL 32137For SaleMLS ID #FC319312, Billy Dezius, KELLER WILLIAMS REALTY ATLANTIC PARTNERS (ST. AUG). Stellar MLS
- $459,9004 bd3 ba2.3k sqft61 BEAUFORD LANE, PALM COAST, FL 32137For SaleMLS ID #O6397567, Steven Koleno, BEYCOME OF FLORIDA LLC. Stellar MLS
- $419,0004 bd3 ba2.4k sqft80 BURNING BUSH DRIVE, PALM COAST, FL 32137For SaleMLS ID #FC317137, Charles Barbel, II, PALM COAST REAL ESTATE COMPANY. Stellar MLS
- $600,0004 bd3 ba2.6k sqft46 FURNESS PLACE, PALM COAST, FL 32137For SaleMLS ID #FC320393, Marina Yfrah, PALM COAST REAL ESTATE COMPANY. Stellar MLS
- $492,0003 bd2 ba2.2k sqft19 WESTCHESTER LANE, PALM COAST, FL 32164For SaleMLS ID #O6413661, Mikoh Tan, LPT REALTY, LLC. Stellar MLS
- $347,8504 bd2 ba1.8k sqft65 SAWDUST LANE, PALM COAST, FL 32137New ConstructionStellar MLS
- $635,0004 bd3 ba2.3k sqft44 BOULDER ROCK DRIVE, PALM COAST, FL 32137For SaleMLS ID #FC319762, Jinnelie Kerouac, WORTH CLARK REALTY. Stellar MLS
- $410,0002 bd2 ba1.9k sqft7 TIDEWAY TRAIL, PALM COAST, FL 32137For SaleMLS ID #FC321095, Danette D'Angelo, GRAND LIVING REALTY. Stellar MLS
- $325,0003 bd2 ba1.6k sqft13 BURNHAM LANE, PALM COAST, FL 32137For SaleMLS ID #FC320933, Julie Sabine, REALTY EXCHANGE, LLC. Stellar MLS
- $359,9904 bd2 ba1.8k sqft7 BUFFALO BILL DRIVE, PALM COAST, FL 32137New ConstructionStellar MLS
- $349,9904 bd2 ba1.8k sqft6 OAKLEAF COURT, PALM COAST, FL 32137New ConstructionStellar MLS
- $484,9003 bd2 ba1.8k sqft53 Auberry Dr, Palm Coast, FL 32137For Sale
 MLS ID #1227143, Bob Bagdon, Engel & Volkers St Augustine. DBAMLS
