Welcome to your dream home in the sought-after neighborhood of Canyon Creek. This beautifully renovated 4-bedroom, 3-bathroom home offers modern luxury and comfort in every corner. With meticulous attention to detail, every inch of this home has been thoughtfully redesigned, providing a stylish and contemporary living space. Key features include additional square footage added, new electrical, plumbing, HVAC, and foam encapsulated for energy efficiency. Large game room could be 5th bedroom or study. The gourmet kitchen features high-end appliances, custom cabinetry, ice maker, making it the heart of the home. Primary suite with 10x13 WIC. There is ample parking with a 3-car tandem garage with epoxy flooring, plus additional outside parking. Relax and entertain in your private outdoor space with a 19x22 covered patio, perfect for outdoor dining or lounging. Board-on-board fence, electric gate, and outdoor lighting make this the perfect outdoor space no matter the weather.
Sold
Price Unknown
2 Ridgeview Cir, Richardson, TX 75080
4beds
3,378sqft
Single Family Residence
Built in 1970
0.37 Acres Lot
$1,056,200 Zestimate®
$--/sqft
$3,683 Estimated rent
Home value
$1,056,200
$972,000 - $1.14M
$3,683/mo
Zestimate® history
Owner options
List your home for rent
$3,683/mo
Rent Zestimate®
Find your next renter with Zillow Rental Manager. Plus, with online applications, you can quickly screen prospective tenants – for free.
$3,683/mo
Rent Zestimate®
Refinance and save
Refinancing to a lower rate could help reduce your monthly payments and save thousands over the life of the loan.
Explore your selling options
Work with a Zillow partner agent
Leverage their expertise and Zillow's premium Showcase listings to get your home seen by more buyers.
Get startedList with your own agent
Get your home in front of millions of buyers by listing it on Zillow.
Learn how to do itSell it yourself
Take full control of how buyers see your home on Zillow by listing For Sale by Owner (FSBO).
List your homeWhat's special
Zillow last checked:
Listing updated:
Listed by:
Bobby McMurtrey 0592449 940-206-6657,
Top 10 Realty 940-206-6657
Bought with:
Bill Clarkson
C21 Fine Homes Judge Fite
Source: NTREIS,MLS#: 20693248
Facts & features
Interior
Bedrooms & bathrooms
- Bedrooms: 4
- Bathrooms: 3
- Full bathrooms: 3
Primary bedroom
- Features: Ceiling Fan(s), En Suite Bathroom
- Level: First
- Dimensions: 19 x 15
Bedroom
- Features: Split Bedrooms
- Level: First
- Dimensions: 14 x 14
Bedroom
- Features: Split Bedrooms
- Level: First
- Dimensions: 11 x 12
Bedroom
- Features: Split Bedrooms
- Level: First
- Dimensions: 15 x 11
Primary bathroom
- Features: Dual Sinks, En Suite Bathroom, Granite Counters, Stone Counters, Separate Shower
- Level: First
Breakfast room nook
- Level: First
- Dimensions: 11 x 10
Dining room
- Level: First
- Dimensions: 16 x 12
Other
- Features: Stone Counters
- Level: First
Other
- Level: First
Game room
- Features: Ceiling Fan(s)
- Level: First
- Dimensions: 16 x 12
Kitchen
- Features: Breakfast Bar, Built-in Features, Eat-in Kitchen, Pantry, Stone Counters, Walk-In Pantry
- Level: First
- Dimensions: 15 x 13
Living room
- Features: Ceiling Fan(s), Fireplace
- Level: First
- Dimensions: 18 x 26
Utility room
- Features: Linen Closet, Utility Sink
- Level: First
- Dimensions: 12 x 8
Heating
- Central, Fireplace(s), Natural Gas
Cooling
- Central Air, Ceiling Fan(s), Electric
Appliances
- Included: Dishwasher, Disposal, Gas Range, Ice Maker, Microwave
Features
- Chandelier, Decorative/Designer Lighting Fixtures, High Speed Internet, Open Floorplan, Pantry, Cable TV, Walk-In Closet(s)
- Flooring: Carpet, Ceramic Tile, Luxury Vinyl Plank
- Has basement: No
- Number of fireplaces: 1
- Fireplace features: Gas, Gas Starter, Living Room, Raised Hearth, Stone, Wood Burning
Interior area
- Total interior livable area: 3,378 sqft
Property
Parking
- Total spaces: 3
- Parking features: Additional Parking, Covered, Door-Multi, Epoxy Flooring, Electric Gate, Garage, Garage Door Opener, Oversized, Garage Faces Rear, Secured, Tandem
- Attached garage spaces: 3
Features
- Levels: One
- Stories: 1
- Patio & porch: Rear Porch, Patio, Covered
- Exterior features: Lighting, Rain Gutters
- Pool features: None
- Fencing: Wood
Lot
- Size: 0.37 Acres
- Features: Back Yard, Cul-De-Sac, Interior Lot, Lawn, Landscaped, Subdivision, Sprinkler System, Few Trees
Details
- Parcel number: R0124005018U1
Construction
Type & style
- Home type: SingleFamily
- Architectural style: Traditional,Detached
- Property subtype: Single Family Residence
Materials
- Brick
- Foundation: Slab
- Roof: Composition
Condition
- Year built: 1970
Utilities & green energy
- Sewer: Public Sewer
- Water: Public
- Utilities for property: Sewer Available, Water Available, Cable Available
Community & HOA
Community
- Features: Sidewalks
- Subdivision: Canyon Park Estates Second
HOA
- Has HOA: Yes
- Services included: Association Management
- HOA name: Canyon Creek HOA
- HOA phone: 000-000-0000
Location
- Region: Richardson
Financial & listing details
- Tax assessed value: $1,075,000
- Annual tax amount: $5,186
- Date on market: 8/24/2024
- Cumulative days on market: 39 days
- Listing terms: Cash,Conventional,FHA,Owner Will Carry
Price history
| Date | Event | Price |
|---|---|---|
| 10/17/2024 | Sold | -- |
Source: NTREIS #20693248 Report a problem | ||
| 10/8/2024 | Pending sale | $1,125,000$333/sqft |
Source: NTREIS #20693248 Report a problem | ||
| 9/26/2024 | Listing removed | $1,125,000$333/sqft |
Source: NTREIS #20693248 Report a problem | ||
| 9/17/2024 | Price change | $1,125,000-4.3%$333/sqft |
Source: NTREIS #20693248 Report a problem | ||
| 8/24/2024 | Listed for sale | $1,175,000$348/sqft |
Source: NTREIS #20693248 Report a problem | ||
| 8/8/2024 | Listing removed | -- |
Source: NTREIS #20693248 Report a problem | ||
| 8/3/2024 | Listed for sale | $1,175,000+121.7%$348/sqft |
Source: NTREIS #20693248 Report a problem | ||
| 4/7/2023 | Sold | -- |
Source: NTREIS #20265975 Report a problem | ||
| 3/9/2023 | Pending sale | $529,999$157/sqft |
Source: NTREIS #20265975 Report a problem | ||
| 3/4/2023 | Listed for sale | $529,999$157/sqft |
Source: NTREIS #20265975 Report a problem | ||
Public tax history
| Year | Property taxes | Tax assessment |
|---|---|---|
| 2025 | $16,155 +104.7% | $1,075,000 +147.3% |
| 2024 | $7,891 +376.4% | $434,703 +67.3% |
| 2023 | $1,656 -37.2% | $259,895 +10% |
| 2022 | $2,638 +0.8% | $236,268 +10% |
| 2021 | $2,617 +1.1% | $214,789 +3.3% |
| 2020 | $2,587 +2.2% | $207,996 +3.8% |
| 2019 | $2,531 +0.9% | $200,329 +5% |
| 2018 | $2,509 +4.3% | $190,756 +1.9% |
| 2017 | $2,405 | $187,125 +4.3% |
| 2016 | $2,405 +2.2% | $179,395 +16.7% |
| 2015 | $2,354 | $153,659 +4.4% |
| 2014 | $2,354 | $147,211 +10.1% |
| 2013 | -- | $133,691 +5.2% |
| 2012 | -- | $127,039 +6.3% |
| 2011 | -- | $119,500 +4.2% |
| 2010 | -- | $114,695 +0.2% |
| 2009 | -- | $114,430 -0.2% |
| 2008 | -- | $114,645 -49.8% |
| 2007 | -- | $228,242 -0.5% |
| 2006 | -- | $229,293 +2.9% |
| 2005 | -- | $222,758 +14.9% |
| 2004 | -- | $193,861 +0.1% |
| 2003 | -- | $193,711 +0.6% |
| 2002 | -- | $192,542 +7.2% |
| 2001 | -- | $179,591 +5.2% |
| 2000 | -- | $170,682 |
Find assessor info on the county website
Neighborhood: Canyon Creek
Nearby homes
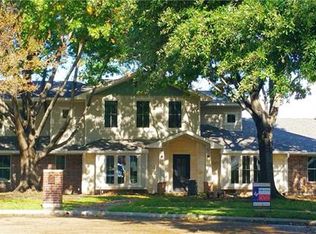
- $277,409-- bd-- ba-- sqft2 Ridgeview Cir, Richardson, TX 75080Off Market
- $1,354,4004 bd3 ba4k sqft3 Ridgeview Cir, Richardson, TX 75080Off Market
- $136,699-- bd-- ba225 sqft318 Ridgeview Dr, Richardson, TX 75080Off Market
- $644,3003 bd3 ba2.3k sqft1 Ridgeview Cir, Richardson, TX 75080Off Market
- $581,3004 bd2 ba2k sqft319 W Lookout Dr, Richardson, TX 75080Off Market
- $536,900-- bd3 ba2k sqft317 W Lookout Dr, Richardson, TX 75080Off Market
- $2,942,0006 bd6 ba5.9k sqft316 Ridgeview Dr, Richardson, TX 75080Off Market
- $907,6003 bd3 ba2.8k sqft4 Ridgeview Cir, Richardson, TX 75080Off Market
Nearby schools
GreatSchools rating
- 7/10Aldridge Elementary SchoolGrades: K-5Distance: 0.7 mi
- 7/10Wilson Middle SchoolGrades: 6-8Distance: 2 mi
- 7/10Vines High SchoolGrades: 9-10Distance: 2.6 mi
Schools provided by the listing agent
- Elementary: Aldridge
- Middle: Wilson
- District: Plano ISD
Source: NTREIS. This data may not be complete. We recommend contacting the local school district to confirm school assignments for this home.
Get a cash offer in 3 minutes
Find out how much your home could sell for in as little as 3 minutes with a no-obligation cash offer.
Estimated market value
$1,056,200
Get a cash offer in 3 minutes
Find out how much your home could sell for in as little as 3 minutes with a no-obligation cash offer.
Estimated market value
$1,056,200
- Texas
- Collin County
- Richardson
- 75080
- Canyon Creek
- 2 Ridgeview Cir
