Welcome to Stone Farm Estates! Discover this pristine, one-level Riley unit in a desirable 55+ community. Enjoy an open-concept layout with beautiful hardwood and ceramic tile flooring throughout, including newly installed hardwood floors in both bedrooms, plus a spacious two-car garage.The inviting living and dining area features a cozy propane fireplace, while the main bedroom suite offers dual closets and a full bathroom with a walk-in shower. The bright second bedroom, complete with a skylight, is ideal for guests, a home office, or a flexible bonus space.The timeless kitchen features granite countertops and stainless steel appliances, while the deck overlooks a peaceful, private wooded backyard. The basement offers additional potential, with a portion already partially finished and plenty of remaining space for storage, hobbies, or future expansion.With no snow shoveling or lawn maintenance to worry about, you can move right in and enjoy a relaxed, low-maintenance lifestyle. Don’t miss this rare opportunity to make Stone Farm Estates your new home!
Sold for $565,000
$565,000
2 Riley Rd #C, Lunenburg, MA 01462
2beds
1,647sqft
Condominium, Townhouse
Built in 2010
436 Square Feet Lot
$560,600 Zestimate®
$343/sqft
$2,961 Estimated rent
Home value
$560,600
$533,000 - $589,000
$2,961/mo
Zestimate® history
Owner options
List your home for rent
$2,961/mo
Rent Zestimate®
Find your next renter with Zillow Rental Manager. Plus, with online applications, you can quickly screen prospective tenants – for free.
$2,961/mo
Rent Zestimate®
Refinance and save
$4,313/mo
Est. payment
Refinancing to a lower rate could help reduce your monthly payments and save thousands over the life of the loan.
$4,313/mo
Est. payment
Explore your selling options
Work with a Zillow partner agent
Leverage their expertise and Zillow's premium Showcase listings to get your home seen by more buyers.
Get startedList with your own agent
Get your home in front of millions of buyers by listing it on Zillow.
Learn how to do itSell it yourself
Take full control of how buyers see your home on Zillow by listing For Sale by Owner (FSBO).
List your homeWhat's special
Zillow last checked:
Listing updated:
Listed by:
Victoria Jeffrey 978-230-5223,
Real Estate Exchange 978-582-4339
Bought with:
Taylor Healey
Foster-Healey Real Estate
Source: MLS PIN,MLS#: 73556364
Facts & features
Interior
Bedrooms & bathrooms
- Bedrooms: 2
- Bathrooms: 2
- Full bathrooms: 2
- Main level bathrooms: 2
- Main level bedrooms: 1
Primary bedroom
- Features: Walk-In Closet(s), Flooring - Hardwood
- Level: Main,First
- Area: 206.25
- Dimensions: 16.5 x 12.5
Bedroom 2
- Features: Skylight, Vaulted Ceiling(s), Flooring - Hardwood
- Level: First
- Area: 187.7
- Dimensions: 14.92 x 12.58
Primary bathroom
- Features: Yes
Bathroom 1
- Features: Bathroom - Full, Bathroom - Double Vanity/Sink, Closet, Enclosed Shower - Fiberglass, Lighting - Overhead
- Level: Main,First
- Area: 101.06
- Dimensions: 11.33 x 8.92
Bathroom 2
- Features: Bathroom - Full, Bathroom - With Tub & Shower, Flooring - Stone/Ceramic Tile, Countertops - Stone/Granite/Solid, Lighting - Overhead
- Level: Main,First
- Area: 47.26
- Dimensions: 5.3 x 8.92
Dining room
- Features: Flooring - Hardwood, Lighting - Pendant
- Level: Main,First
- Area: 91.63
- Dimensions: 7.58 x 12.08
Family room
- Features: Deck - Exterior, Exterior Access, Recessed Lighting, Slider
- Level: Main,First
- Area: 140.97
- Dimensions: 11.67 x 12.08
Kitchen
- Features: Flooring - Hardwood, Flooring - Stone/Ceramic Tile, Dining Area, Pantry, Dryer Hookup - Electric, Stainless Steel Appliances, Washer Hookup, Lighting - Overhead
- Level: Main,First
- Area: 184.27
- Dimensions: 15.25 x 12.08
Living room
- Features: Ceiling Fan(s), Flooring - Hardwood, Window(s) - Picture, Lighting - Overhead
- Level: Main,First
Heating
- Central, Forced Air, Unit Control, Propane
Cooling
- Central Air, Unit Control
Appliances
- Included: Range, Dishwasher, Disposal, Microwave, Refrigerator, Washer, Dryer, Plumbed For Ice Maker
- Laundry: Laundry Closet, Main Level, Washer Hookup, First Floor, In Unit, Electric Dryer Hookup
Features
- Vaulted Ceiling(s), Lighting - Sconce, Entry Hall
- Flooring: Tile, Carpet, Hardwood, Flooring - Hardwood
- Doors: Insulated Doors
- Windows: Skylight(s), Insulated Windows
- Has basement: Yes
- Number of fireplaces: 1
- Fireplace features: Living Room
Interior area
- Total structure area: 1,647
- Total interior livable area: 1,647 sqft
- Finished area above ground: 1,647
- Finished area below ground: 1,525
Property
Parking
- Total spaces: 4
- Parking features: Attached, Garage Door Opener, Insulated, Off Street, Paved
- Attached garage spaces: 2
- Uncovered spaces: 2
Features
- Entry location: Unit Placement(Street)
- Patio & porch: Deck - Composite
- Exterior features: Deck - Composite, Rain Gutters, Professional Landscaping, Sprinkler System
Lot
- Size: 436 Square Feet
Details
- Parcel number: 4940780
- Zoning: RA
Construction
Type & style
- Home type: Townhouse
- Property subtype: Condominium, Townhouse
Materials
- Frame
- Roof: Shingle
Condition
- Year built: 2010
Utilities & green energy
- Electric: Circuit Breakers, 200+ Amp Service
- Sewer: Public Sewer
- Water: Public
- Utilities for property: for Electric Range, for Electric Oven, for Electric Dryer, Washer Hookup, Icemaker Connection
Green energy
- Energy efficient items: Thermostat
Community & HOA
Community
- Features: Shopping, House of Worship, Public School, Adult Community
- Senior community: Yes
HOA
- Services included: Insurance, Maintenance Structure, Road Maintenance, Maintenance Grounds, Snow Removal, Trash
- HOA fee: $496 monthly
Location
- Region: Lunenburg
Financial & listing details
- Price per square foot: $343/sqft
- Tax assessed value: $506,000
- Annual tax amount: $7,290
- Date on market: 8/1/2026
Price history
| Date | Event | Price |
|---|---|---|
| 7/31/2026 | Sold | $565,000+1.4%$343/sqft |
Source: MLS PIN #73556364 Report a problem | ||
| 7/29/2026 | Pending sale | $557,400+2.3%$338/sqft |
Source: MLS PIN #73556364 Report a problem | ||
| 11/22/2024 | Sold | $545,000+5.8%$331/sqft |
Source: MLS PIN #73301119 Report a problem | ||
| 10/12/2024 | Listed for sale | $515,000+68.9%$313/sqft |
Source: MLS PIN #73301119 Report a problem | ||
| 9/27/2010 | Sold | $304,900$185/sqft |
Source: Public Record Report a problem | ||
| 6/26/2010 | Listing removed | $304,900$185/sqft |
Source: Brad Roberts #70950082 Report a problem | ||
| 9/26/2009 | Price change | $304,900+1.7%$185/sqft |
Source: Brad Roberts #70950082 Report a problem | ||
| 7/23/2009 | Listed for sale | $299,900$182/sqft |
Source: Brad Roberts #70950082 Report a problem | ||
Public tax history
| Year | Property taxes | Tax assessment |
|---|---|---|
| 2025 | $6,841 +5% | $476,400 +3.1% |
| 2024 | $6,514 +22.6% | $462,000 +27.1% |
| 2023 | $5,313 -6.9% | $363,400 +9.5% |
| 2022 | $5,707 -0.5% | $332,000 +4.9% |
| 2021 | $5,735 | $316,500 |
| 2020 | $5,735 -0.8% | $316,500 +2.3% |
| 2019 | $5,781 +4.3% | $309,500 +10% |
| 2018 | $5,544 -2.7% | $281,400 -1.3% |
| 2017 | $5,698 +3.9% | $285,200 +2% |
| 2016 | $5,483 +11.2% | $279,600 +3.9% |
| 2015 | $4,932 +2.1% | $269,200 +0.2% |
| 2014 | $4,832 -0.2% | $268,600 -4% |
| 2013 | $4,842 +2.8% | $279,900 |
| 2012 | $4,711 +184.5% | $279,900 +173.1% |
| 2011 | $1,656 -11.9% | $102,500 -22.6% |
| 2010 | $1,880 +4.9% | $132,400 -3.7% |
| 2009 | $1,793 +318.9% | $137,500 +292.9% |
| 2008 | $428 +0.7% | $35,000 |
| 2007 | $425 -2.1% | $35,000 |
| 2006 | $434 | $35,000 |
Find assessor info on the county website
Neighborhood: 01462
Nearby homes
- $523,0002 bd2 ba1.4k sqft2B Riley Rd #B-U54, Lunenburg, MA 01462Sold
- $504,7002 bd2 ba1.6k sqft2C Riley Rd, Lunenburg, MA 01462Off Market
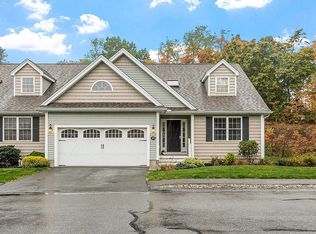
- $656,5003 bd2 ba1.5k sqft712 Massachusetts Ave, Lunenburg, MA 01462Off Market
- $531,7003 bd2 ba1.5k sqft700 Massachusetts Ave, Lunenburg, MA 01462Off Market
- $559,9003 bd3 ba1.5k sqft790 Massachusetts Ave #790, Lunenburg, MA 01462Pending
- $559,9003 bd3 ba1.5k sqft792 Massachusetts Ave #792, Lunenburg, MA 01462For Sale
- $667,0005 bd3 ba3k sqft724 Massachusetts Ave, Lunenburg, MA 01462Off Market
- $560,0002 bd3 ba2k sqft38 Riley Rd #38, Lunenburg, MA 01462Sold
Nearby schools
GreatSchools rating
- 6/10Turkey Hill Elementary SchoolGrades: 3-5Distance: 1 mi
- 7/10Lunenburg Middle SchoolGrades: 6-8Distance: 0.8 mi
- 8/10Lunenburg High SchoolGrades: 9-12Distance: 0.8 mi
Get a cash offer in 3 minutes
Find out how much your home could sell for in as little as 3 minutes with a no-obligation cash offer.
Estimated market value
$560,600
Get a cash offer in 3 minutes
Find out how much your home could sell for in as little as 3 minutes with a no-obligation cash offer.
Estimated market value
$560,600
- Massachusetts
- Worcester County
- Lunenburg
- 01462
- 2 Riley Rd Unit C
