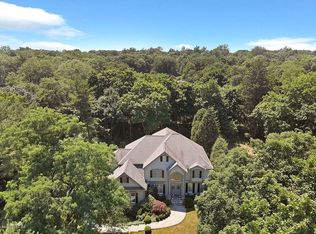
Nestled near the coveted New Canaan/Darien border in West Norwalk, "Sanctuary West" delivers the perfect blend of space, functionality and serene natural surroundings. Thoughtfully renovated and impeccably maintained, this home features over 2,500 square feet of finished living space designed for both everyday comfort and effortless entertaining. The heart of the home is the stunning white kitchen, renovated with timeless style and equipped with stainless steel appliances, abundant cabinetry, and an inviting layout that seamlessly connects to the main living areas. Hardwood floors run throughout the home, while oversized windows fill the space with natural light. A highly versatile floor plan includes a main level bedroom with private full bath; ideal for guests, in-laws or au pair accommodations. Upstairs, you'll find three additional bedrooms, including a spacious primary suite complete with dual walk-in closets and a large bathroom. The finished lower level offers exceptional bonus space perfect for a media room, playroom, gym or home office. Step outside to experience your own private retreat. An elevated deck overlooks beautifully landscaped grounds accented by mature gardens, a charming footbridge, and a peaceful babbling brook that winds through the wooded backyard - creating a setting that feels worlds away while remaining close to everything. A newly installed stone patio with firepit gives you another outdoor entertaining dimension. Sanctuary West provides an unbeatable commuter location just minutes to Metro North, I-95, the Merritt Parkway, shopping, dining and all that lower Fairfield County has to offer. A rare combination of privacy, flexibility, and convenience in one of West Norwalk's most desirable locations.
For sale
$949,000
2 Rising Road, Norwalk, CT 06850
4beds
2,660sqft
Est.: Get pre-qualified
Single Family Residence
Built in 1952
0.52 Acres Lot
$1,122,600 Zestimate®
$357/sqft
$-- HOA
What's special
- 7 days |
- 1,329 |
- 106 |
Zillow last checked:
Listing updated:
Listed by:
Ted Sibilia (203)249-7287,
Keller Williams Prestige Prop. 203-327-6700
Source: Smart MLS,MLS#: 24172973
Tour with a local agent
Facts & features
Interior
Bedrooms & bathrooms
- Bedrooms: 4
- Bathrooms: 3
- Full bathrooms: 3
Primary bedroom
- Features: Full Bath, Walk-In Closet(s), Hardwood Floor
- Level: Upper
- Area: 304 Square Feet
- Dimensions: 16 x 19
Bedroom
- Features: Hardwood Floor
- Level: Upper
- Area: 180 Square Feet
- Dimensions: 18 x 10
Bedroom
- Features: Hardwood Floor
- Level: Upper
- Area: 169 Square Feet
- Dimensions: 13 x 13
Bedroom
- Features: Hardwood Floor
- Level: Main
- Area: 132 Square Feet
- Dimensions: 12 x 11
Dining room
- Features: Dry Bar, Hardwood Floor
- Level: Main
- Area: 165 Square Feet
- Dimensions: 15 x 11
Family room
- Features: Hardwood Floor
- Level: Main
- Area: 143 Square Feet
- Dimensions: 11 x 13
Kitchen
- Features: Balcony/Deck, Breakfast Bar, Granite Counters, Hardwood Floor
- Level: Main
- Area: 180 Square Feet
- Dimensions: 10 x 18
Living room
- Features: Fireplace, Hardwood Floor
- Level: Main
- Area: 234 Square Feet
- Dimensions: 13 x 18
Rec play room
- Level: Lower
- Area: 270 Square Feet
- Dimensions: 15 x 18
Heating
- Hot Water, Oil
Cooling
- Central Air
Appliances
- Included: Oven/Range, Microwave, Refrigerator, Freezer, Dishwasher, Washer, Dryer, Water Heater
- Laundry: Lower Level
Features
- Basement: Partial,Finished,Garage Access,Interior Entry
- Attic: Pull Down Stairs
- Number of fireplaces: 1
Interior area
- Total structure area: 2,660
- Total interior livable area: 2,660 sqft
- Finished area above ground: 2,432
- Finished area below ground: 228
Property
Parking
- Total spaces: 4
- Parking features: Attached, Paved, Off Street, Driveway, Private
- Attached garage spaces: 1
- Has uncovered spaces: Yes
Features
- Patio & porch: Terrace, Deck
- On waterfront: Yes
- Waterfront features: Waterfront, Brook, Beach Access
Lot
- Size: 0.52 Acres
- Features: Corner Lot, Cul-De-Sac
Details
- Parcel number: 1789700
- Zoning: A2
Construction
Type & style
- Home type: SingleFamily
- Architectural style: Colonial
- Property subtype: Single Family Residence
Materials
- Shingle Siding, HardiPlank Type
- Foundation: Concrete Perimeter
- Roof: Asphalt
Condition
- New construction: No
- Year built: 1952
Utilities & green energy
- Sewer: Septic Tank
- Water: Well
Green energy
- Energy efficient items: Thermostat
Community & HOA
Community
- Features: Golf, Health Club, Library, Medical Facilities, Park, Shopping/Mall
- Subdivision: West Norwalk
HOA
- Has HOA: No
Location
- Region: Norwalk
Financial & listing details
- Price per square foot: $357/sqft
- Tax assessed value: $448,890
- Annual tax amount: $10,657
- Date on market: 5/21/2026
Estimated market value
$1,122,600
$1.03M - $1.25M
$6,817/mo
Price history
| Date | Event | Price |
|---|---|---|
| 5/28/2026 | Listed for sale | $949,000+66.5%$357/sqft |
Source: | ||
| 8/30/2019 | Sold | $570,000-4.8%$214/sqft |
Source: | ||
| 7/8/2019 | Price change | $599,000-1.6%$225/sqft |
Source: William Pitt Sotheby's International Realty #170171385 Report a problem | ||
| 6/7/2019 | Price change | $609,000-4.1%$229/sqft |
Source: William Pitt Sotheby's International Realty #170171385 Report a problem | ||
| 3/12/2019 | Listed for sale | $635,000$239/sqft |
Source: William Pitt Sotheby's International Realty #170171385 Report a problem | ||
Public tax history
| Year | Property taxes | Tax assessment |
|---|---|---|
| 2025 | $10,657 +1.6% | $448,890 |
| 2024 | $10,493 +8.1% | $448,890 +15.5% |
| 2023 | $9,705 +15.2% | $388,740 |
| 2022 | $8,428 +3.7% | $388,740 |
| 2021 | $8,129 -11.4% | $388,740 |
| 2020 | $9,177 +3.6% | $388,740 |
| 2019 | $8,862 -9.9% | $388,740 +2.5% |
| 2018 | $9,831 +3.6% | $379,120 |
| 2017 | $9,487 +9.5% | $379,120 |
| 2015 | $8,663 -8.7% | $379,120 |
| 2014 | $9,493 +16.5% | $379,120 +0.9% |
| 2013 | $8,150 +3.8% | $375,900 |
| 2012 | $7,852 +2.9% | $375,900 |
| 2011 | $7,631 +1.2% | $375,900 |
| 2010 | $7,544 +3.7% | $375,900 |
| 2009 | $7,277 -3.8% | $375,900 +9.1% |
| 2008 | $7,568 +5.7% | $344,470 +1.8% |
| 2007 | $7,160 +2.6% | $338,520 +9.8% |
| 2006 | $6,981 -16% | $308,367 -8.9% |
| 2005 | $8,314 +26.4% | $338,520 +36.5% |
| 2004 | $6,579 +6.6% | $248,061 +13.8% |
| 2003 | $6,173 +19.5% | $217,910 +40.7% |
| 2001 | $5,166 +7.5% | $154,860 +25.6% |
| 2000 | $4,806 +23.3% | $123,337 +34.3% |
| 1999 | $3,899 | $91,812 |
Find assessor info on the county website
Monthly payment
Est. payment$--/mo
Payment breakdown
Explore the cost of this home by adjusting the details. Changes won't be saved.
All calculations are estimates and provided by Zillow, Inc. for informational purposes only. Actual amounts may vary.
HOA fees may include property taxes on listings classified as Co-Ops. Contact the listing agent and/or owner for fee details.
Mortgage interest rates are dependent on a number of factors, including credit score, down payment, and repayment length. Interest rate data provided by Zillow Group Marketplace, Inc. as of 1/1/1970 from various mortgage lenders with which we have lead or other similar arrangements; the Estimated Payment is an average of those rates.
See how much you could borrow to make a competitive offer.
Climate risks
Neighborhood: 06850
Nearby schools
GreatSchools rating
- 4/10Fox Run Elementary SchoolGrades: PK-5Distance: 0.7 mi
- 4/10Ponus Ridge Middle SchoolGrades: 6-8Distance: 1.5 mi
- 3/10Brien Mcmahon High SchoolGrades: 9-12Distance: 2.4 mi
Schools provided by the listing agent
- Elementary: Fox Run
- Middle: Ponus Ridge
- High: Brien McMahon
Source: Smart MLS. This data may not be complete. We recommend contacting the local school district to confirm school assignments for this home.
A local agent can set up tours, give advice and negotiate with sellers.
A local lender can help you make sure your offer is ready when you are.
- Connecticut
- Fairfield County
- Norwalk
- 06850
- 2 Rising Road


