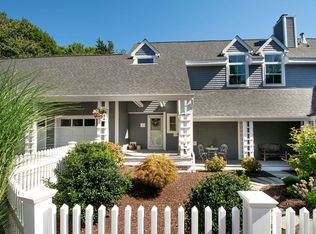
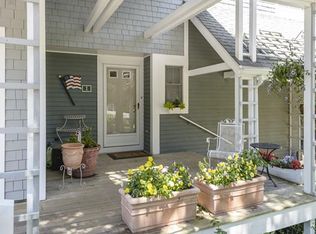
Rarely available in highly desirable Hall Estates, this beautifully updated 2-bedroom, 2.5-bath end-unit townhouse offers a special combination of custom finishes, privacy, and coastal living. The remodeled kitchen and bathrooms are complemented by custom closets, gleaming hardwood floors, central AC, and a cozy gas fireplace, creating a home that is both stylish and inviting. A convenient mudroom provides a practical transition space for coats, shoes, and everyday essentials. The spacious primary suite features a walk-in closet, 2 additional closets and a beautifully appointed en-suite bath with a large walk-in shower, providing a comfortable private retreat. Enjoy outdoor living from the charming front porch or unwind in the private backyard that abuts peaceful woods, offering a rare sense of privacy. Whether you're looking to enjoy sunny beach days, relax by the water, or simply embrace a coastal lifestyle, this location offers something special. Recent updates include newer windows, roof, and siding, providing added value and peace of mind. Additional features include a one-car garage, one assigned parking space, and access to the community pool. Combining thoughtful updates, exceptional craftsmanship, a peaceful private setting, and a prime location in Hall Estates, this move-in-ready home is a truly special opportunity.
Pending
$739,000
2 Rivers Edge Rd, Hull, MA 02045
2beds
1,600sqft
Condominium, Townhouse
Built in 1989
-- sqft lot
$725,400 Zestimate®
$462/sqft
$1,246/mo HOA
What's special
Cozy gas fireplaceCentral acLarge walk-in showerNewer windowsOne-car garageRemodeled kitchenCharming front porch
- 25 days
- 43
- 0
Zillow last checked:
Listing updated:
Listed by:
Red Giovanucci 781-710-5906,
William Raveis R.E. & Home Services 781-837-5600,
Elizabeth Roosevelt 508-498-3955
Source: MLS PIN,MLS#: 73562551
Facts & features
Interior
Bedrooms & bathrooms
- Bedrooms: 2
- Bathrooms: 3
- Full bathrooms: 2
- 1/2 bathrooms: 1
Primary bedroom
- Features: Bathroom - Full, Closet/Cabinets - Custom Built, Flooring - Hardwood
- Level: Second
- Area: 260
- Dimensions: 13 x 20
Bedroom 2
- Features: Bathroom - Full, Flooring - Hardwood
- Level: Second
- Area: 156
- Dimensions: 12 x 13
Primary bathroom
- Features: Yes
Bathroom 1
- Features: Bathroom - Half, Remodeled
- Level: First
Bathroom 2
- Features: Bathroom - Tiled With Shower Stall, Flooring - Stone/Ceramic Tile
- Level: Second
Bathroom 3
- Features: Bathroom - Full, Bathroom - Tiled With Tub & Shower, Flooring - Stone/Ceramic Tile
- Level: Second
Dining room
- Features: Flooring - Hardwood
- Level: First
- Area: 140
- Dimensions: 10 x 14
Kitchen
- Features: Flooring - Stone/Ceramic Tile, Pantry, Remodeled
- Level: First
- Area: 143
- Dimensions: 11 x 13
Living room
- Features: Flooring - Hardwood, Open Floorplan
- Level: First
- Area: 182
- Dimensions: 13 x 14
Heating
- Forced Air
Cooling
- Central Air
Appliances
- Included: Range, Dishwasher, Microwave, Refrigerator, Washer, Dryer
- Laundry: Second Floor, Gas Dryer Hookup
Features
- Mud Room, Walk-up Attic
- Flooring: Hardwood, Flooring - Hardwood
- Has basement: No
- Number of fireplaces: 1
- Fireplace features: Living Room
Interior area
- Total structure area: 1,600
- Total interior livable area: 1,600 sqft
- Finished area above ground: 1,600
Property
Parking
- Total spaces: 2
- Parking features: Detached, Assigned
- Garage spaces: 1
- Uncovered spaces: 1
Features
- Entry location: Unit Placement(Street)
- Patio & porch: Covered
- Exterior features: Covered Patio/Deck
- Pool features: Association, In Ground
- Waterfront features: Ocean, 1 to 2 Mile To Beach
Details
- Parcel number: 1045690
- Zoning: Res
Construction
Type & style
- Home type: Townhouse
- Property subtype: Condominium, Townhouse
Condition
- Year built: 1989
Utilities & green energy
- Sewer: Public Sewer
- Water: Public
- Utilities for property: for Gas Range, for Gas Dryer
Community & HOA
HOA
- Amenities included: Pool, Fitness Center
- Services included: Insurance, Maintenance Structure, Road Maintenance, Maintenance Grounds, Snow Removal, Trash
- HOA fee: $1,246 monthly
Location
- Region: Hull
Financial & listing details
- Price per square foot: $462/sqft
- Tax assessed value: $503,100
- Annual tax amount: $5,635
- Date on market: 9/26/2026
Estimated market value
$725,400
$689,000 - $762,000
$3,704/mo
Price history
| Date | Event | Price |
|---|---|---|
| 9/2/2026 | Pending sale | $739,000$462/sqft |
Source: MLS PIN #73562551 Report a problem | ||
| 8/21/2026 | Contingent | $739,000$462/sqft |
Source: MLS PIN #73562551 Report a problem | ||
| 8/12/2026 | Listed for sale | $739,000+71.9%$462/sqft |
Source: MLS PIN #73562551 Report a problem | ||
| 10/27/2020 | Sold | $430,000+37.6%$269/sqft |
Source: Public Record Report a problem | ||
| 5/31/2013 | Sold | $312,500-3.8%$195/sqft |
Source: Public Record Report a problem | ||
| 2/15/2013 | Listed for sale | $324,900-1.5%$203/sqft |
Source: Coldwell Banker Residential Brokerage - Cohasset #71353959 Report a problem | ||
| 6/25/2012 | Price change | $329,900-1.5%$206/sqft |
Source: Coldwell Banker Residential Brokerage - Cohasset #71353959 Report a problem | ||
| 3/23/2012 | Listed for sale | $334,900$209/sqft |
Source: Coldwell Banker Residential Brokerage - #71353959 Report a problem | ||
| 12/19/2011 | Listing removed | $334,900$209/sqft |
Source: Coldwell Banker Residential Brokerage - #71041502 Report a problem | ||
| 10/22/2011 | Price change | $334,900-1.5%$209/sqft |
Source: Coldwell Banker Residential Brokerage - #71041502 Report a problem | ||
| 5/31/2011 | Listed for sale | $339,900-2.3%$212/sqft |
Source: Coldwell Banker Residential Brokerage - #71041502 Report a problem | ||
| 11/12/2010 | Listed for sale | $348,000-0.3%$218/sqft |
Source: NRT NewEngland #71041502 Report a problem | ||
| 4/15/2003 | Sold | $349,000+134.2%$218/sqft |
Source: Public Record Report a problem | ||
| 5/30/1997 | Sold | $149,000+28.4%$93/sqft |
Source: Public Record Report a problem | ||
| 4/30/1993 | Sold | $116,000-37.3%$73/sqft |
Source: Public Record Report a problem | ||
| 6/29/1990 | Sold | $185,000$116/sqft |
Source: Public Record Report a problem | ||
Public tax history
| Year | Property taxes | Tax assessment |
|---|---|---|
| 2025 | $5,635 +2.4% | $503,100 +6.5% |
| 2024 | $5,501 +7.2% | $472,200 +12% |
| 2023 | $5,130 -0.5% | $421,500 +2.5% |
| 2022 | $5,158 -6.4% | $411,300 -5.4% |
| 2021 | $5,512 +2.9% | $434,700 +4% |
| 2020 | $5,357 +6.8% | $417,900 +8.7% |
| 2019 | $5,018 +6.5% | $384,500 +9.5% |
| 2018 | $4,710 +2.7% | $351,000 +5% |
| 2017 | $4,587 +2.7% | $334,300 +0.9% |
| 2016 | $4,467 +7.9% | $331,400 +11.6% |
| 2015 | $4,140 -4.2% | $297,000 -4.7% |
| 2014 | $4,322 +3% | $311,600 |
| 2013 | $4,197 -0.7% | $311,600 -3.7% |
| 2012 | $4,228 +5.8% | $323,700 |
| 2011 | $3,998 +5.3% | $323,700 -2.2% |
| 2010 | $3,797 -1.4% | $331,000 -9.8% |
| 2009 | $3,849 +4.6% | $366,900 -2% |
| 2008 | $3,680 -5.8% | $374,400 -6.5% |
| 2007 | $3,906 +15.6% | $400,600 +10.3% |
| 2006 | $3,378 +4.8% | $363,200 +13.2% |
| 2005 | $3,224 +9.1% | $320,800 +9.3% |
| 2004 | $2,955 -4.9% | $293,400 +2.8% |
| 2003 | $3,106 +3.4% | $285,500 +37.7% |
| 2001 | $3,003 -11.5% | $207,400 +5.2% |
| 2000 | $3,392 | $197,100 |
Find assessor info on the county website
Monthly payment
Est. payment
Payment breakdown
Explore the cost of this home by adjusting the details. Changes won't be saved.Climate risks
Neighborhood: 02045
Similar homes
- $749,0002 bd2 ba1k sqft756 Jerusalem, Cohasset, MA 02025For Sale
 MLS ID #73577867, Molly Hall, Coldwell Banker Realty - Hingham. MLS PIN
 - $779,0003 bd3 ba2k sqft15 Rockland St, Hanover, MA 02339For Sale
 MLS ID #73580993, Jeffrey D. Sill, Reliant Real Estate, Inc.. MLS PIN
 - $739,0002 bd3 ba1.3k sqft599 Sea St #2, Quincy, MA 02169For Sale
 MLS ID #73579605, Nichols Realty Team, MIG. MLS PIN
 - $639,0003 bd2 ba1.2k sqft268 Colonel Hunt Dr, Abington, MA 02351For Sale
 MLS ID #73592281, Carol Hewett, Coldwell Banker Realty - Norwell - Hanover Regional Office. MLS PIN
 - $495,9002 bd2 ba1k sqft187 Lake Street UNIT A1, Weymouth, MA 02189For Sale
 MLS ID #22605326, Jem Zinel, Today Real Estate. CCIMLS
