Skip main navigation
Closed
  • $1,260,000

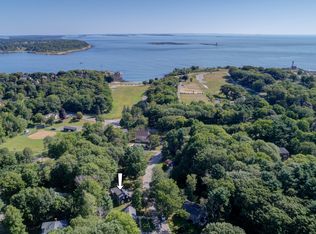
    2 Robinhood Road, Cape Elizabeth, ME 04107

    4beds
    3,294sqft
    Single Family Residence
    Built in 1987
    0.46 Acres Lot
    $1,337,800 Zestimate®
    $383/sqft
    $5,806 Estimated rent

    Home value

    $1,337,800

    $1.27M - $1.40M

    $5,806/mo

    Zestimate® history
    Loading
    Loading...

    Owner options

    List your home for rent

    $5,806/mo

    Rent Zestimate®

    Find your next renter with Zillow Rental Manager. Plus, with online applications, you can quickly screen prospective tenants – for free.

    Learn more

    $5,806/mo

    Rent Zestimate®

    Refinance and save

    $6,356/mo

    Est. payment

    Refinancing to a lower rate could help reduce your monthly payments and save thousands over the life of the loan.

    See today's rates

    $6,356/mo

    Est. payment

    Explore your selling options

    Work with a Zillow partner agent

    Leverage their expertise and Zillow's premium Showcase listings to get your home seen by more buyers.

    Get started

    List with your own agent

    Get your home in front of millions of buyers by listing it on Zillow.

    Learn how to do it

    Sell it yourself

    Take full control of how buyers see your home on Zillow by listing For Sale by Owner (FSBO).

    List your home

    What's special

    Cathedral ceilingsFlexible floor planClassic hardwood floorsCement countertops
    Rarely available opportunity near Fort Williams Park and Portland Head Light! Tucked in one of Cape Elizabeth's most desirable pockets - Sherwood Forest. This 4 bedroom, 3.5 bath contemporary style home features classic hardwood floors, cement countertops, cathedral ceilings, a flexible floor plan, and a private backyard with patio and fire pit, this property is waiting your personal touch and design ideas.

    Zillow last checked:

    Listing updated:

    Listed by:

    Meservier & Associates

    Bought with:

    Portside Real Estate Group

    Source: Maine Listings,MLS#: 1680874MLS Logo

    Facts & features

    Interior

    Bedrooms & bathrooms
    • Bedrooms: 4
    • Bathrooms: 4
    • Full bathrooms: 3
    • 1/2 bathrooms: 1
    Primary bedroom
    • Features: Cathedral Ceiling(s), Skylight
    • Level: Second
    Bedroom 1
    • Level: Second
    Bedroom 2
    • Features: Cathedral Ceiling(s)
    • Level: Second
    Bedroom 3
    • Level: Second
    Dining room
    • Features: Cathedral Ceiling(s), Dining Area
    • Level: First
    Family room
    • Features: Cathedral Ceiling(s), Skylight
    • Level: First
    Kitchen
    • Features: Eat-in Kitchen, Heat Stove
    • Level: First
    Laundry
    • Level: First
    Living room
    • Features: Cathedral Ceiling(s), Skylight, Wood Burning Fireplace
    • Level: First
    Heating
    • Baseboard, Forced Air, Hot Water, Zoned
    Cooling
    • None
    Appliances
    • Included: Dishwasher, Disposal, Dryer, Microwave, Electric Range, Refrigerator, Washer
    Features
    • Storage, Primary Bedroom w/Bath
    • Flooring: Tile, Wood, Ceramic Tile, Hardwood
    • Basement: Interior Entry,Finished,Sump Pump,Unfinished
    • Number of fireplaces: 1
    Interior area
    • Total structure area: 3,294
    • Total interior livable area: 3,294 sqft
    • Finished area above ground: 3,044
    • Finished area below ground: 250

    Property

    Parking
    • Total spaces: 2
    • Parking features: Concrete, Paved, 5 - 10 Spaces, Garage Door Opener
    • Attached garage spaces: 2
    Features
    • Levels: Multi/Split
    • Patio & porch: Deck, Patio, Porch
    • Has view: Yes
    • View description: Trees/Woods
    Lot
    • Size: 0.46 Acres
    • Features: Near Country Club, Near Shopping, Neighborhood, Suburban, Level, Open Lot, Landscaped
    Details
    • Parcel number: CAPEU06105000000
    • Zoning: residential
    • Other equipment: Cable

    Construction

    Type & style
    • Home type: SingleFamily
    • Architectural style: Contemporary
    • Property subtype: Single Family Residence
    Materials
    • Wood Frame, Clapboard, Wood Siding
    • Foundation: Poured Concrete
    • Roof: Shingle
    Condition
    • Year built: 1987

    Utilities & green energy

    • Electric: Circuit Breakers
    • Sewer: Public Sewer
    • Water: Public

    Community & HOA

    Community
    • Subdivision: Sherwood Forest
    Location
    • Region: Cape Elizabeth

    Financial & listing details

    • Price per square foot: $383/sqft
    • Tax assessed value: $917,000
    • Annual tax amount: $10,756
    • Date on market: 9/16/2026
    • Road surface type: Paved

    Price history

    DateEventPrice
    10/2/2026Sold$1,260,000-2.7%$383/sqft
    Source: Maine Listings #1680874 Report a problem
    9/18/2026Pending sale$1,295,000$393/sqft
    Source: Maine Listings #1680874 Report a problem
    9/16/2026Listed for sale$1,295,000+458.2%$393/sqft
    Source: Maine Listings #1680874 Report a problem
    10/1/1995Sold$232,000$70/sqft
    Source: Agent Provided Report a problem

    Public tax history

    YearProperty taxesTax assessment
    2024$20,486 $917,000
    2023$20,486 +74.5%$917,000 +65.2%
    2022$11,738 +4.4%$555,000
    2020$11,244 +2.9%$555,000
    2019$10,922 +3.5%$555,000
    2018$10,556 +5.7%$555,000
    2017$9,990 +2.6%$555,000
    2016$9,735 +3.9%$555,000
    2015$9,368 +3.7%$555,000
    2013$9,035 +2.8%$555,000
    2012$8,791 +4.3%$555,000
    2011$8,425 +6.1%$555,000 +22.6%
    2009$7,939 +0.5%$452,600 -0.1%
    2008$7,902 +8.4%$453,100 +0.4%
    2006$7,291 $451,200
    Find assessor info on the county website

    Neighborhood: 04107

    Nearby schools

    GreatSchools rating
    Sell for more on Zillow
    Get a Zillow Showcase℠ listing at no additional cost and you could sell for .
    $1,337,800
    2% more
    +$26,756
    With Zillow Showcase(estimated)
    $1,364,556
    Sell for more on Zillow
    Get a Zillow Showcase℠ listing at no additional cost and you could sell for .
    $1,337,800
    2% more
    +$26,756
    With Zillow Showcase(estimated)
    $1,364,556