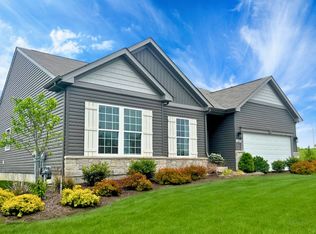
For a limited time take 10,000 in flex cash toward your new home. Ask a New Home Specialist for complete details.Rochester is thoughtfully crafted for modern comfort and everyday livability, making it one of our most sought-after home designs. This split 3-bedroom, 2-bath layout features an open-concept main floor with a spacious great room, bright dining area, and a well-appointed kitchen—perfect for gatherings and daily life. The owner’s suite serves as a private retreat, complete with a large walk-in closet and luxurious ensuite bath, while the main-floor laundry adds extra convenience for busy households. Personalize your Rochester with a variety of optional upgrades, including a bay window, cozy fireplace, or luxury owner’s bath. For even more living space, consider an optional recreation room or additional lower-level bedroom. Explore the possibilities using our interactive home design tool or schedule a personal consultation today to start designing your perfect Rochester.
Active
Listed by: Realty Shop • Amanda A Alejandro • 314-372-0324
$323,990
2 Rochester Summit Park Hls, Troy, MO 63379
3beds
1,840sqft
Single Family Residence
Built in ----
-- sqft lot
$-- Zestimate®
$176/sqft
$13/mo HOA
What's special
Well-appointed kitchenLarge walk-in closetLuxurious ensuite bathOpen-concept main floorBright dining areaMain-floor laundrySpacious great room
- 16 hours
- 22
- 0
Zillow last checked:
Listing updated:
Listed by:
Amanda A Alejandro 314-372-0324,
Realty Shop
Source: MARIS,MLS#: 26068870 Originating MLS: St. Charles County Association of REALTORS
Facts & features
Interior
Bedrooms & bathrooms
- Bedrooms: 3
- Bathrooms: 2
- Full bathrooms: 2
- Main level bathrooms: 2
- Main level bedrooms: 3
Heating
- Forced Air
Cooling
- Central Air
Appliances
- Included: Cooktop, Dishwasher, Disposal, Microwave, Other, Oven
- Laundry: Laundry Room, Main Level
Features
- Kitchen Island, Open Floorplan, Walk-In Closet(s), Walk-In Pantry
- Basement: Concrete,Full,Storage Space,Sump Pump,Unfinished
- Has fireplace: No
Interior area
- Total interior livable area: 1,840 sqft
- Finished area above ground: 1,840
Property
Parking
- Total spaces: 2
- Parking features: Garage - Attached
- Attached garage spaces: 2
Features
- Levels: One
Lot
- Features: Back Yard, Front Yard
Details
- Special conditions: Standard
Construction
Type & style
- Home type: SingleFamily
- Architectural style: Craftsman,Traditional
- Property subtype: Single Family Residence
Materials
- Other
Condition
- New construction: Yes
Details
- Builder name: Rolwes
- Warranty included: Yes
Utilities & green energy
- Electric: Ameren
- Sewer: Public Sewer
- Water: Public
Community & HOA
Community
- Subdivision: The Summit At Park Hills
HOA
- Has HOA: Yes
- Amenities included: Association Management
- Services included: Other
- HOA fee: $150 annually
- HOA name: Summit At Park Hills
Location
- Region: Troy
Financial & listing details
- Price per square foot: $176/sqft
- Date on market: 11/2/2026
- Listing terms: Cash,Conventional,FHA,Other,Private,Special Funding,USDA Loan,VA Loan
Estimated market value
Not available
Estimated sales range
Not available
Not available
Price history
| Date | Event | Price |
|---|---|---|
| 11/2/2026 | Listed for sale | $323,990$176/sqft |
Source:  MARIS #26068870 Report a problem | ||
Public tax history
Tax history is unavailable.
Monthly payment
Est. payment
Payment breakdown
Explore the cost of this home by adjusting the details. Changes won't be saved.Climate risks
Neighborhood: 63379
Nearby schools
Schools provided by the listing agent
- Elementary: Lincoln Elem.
- Middle: Troy South Middle School
- High: Troy Buchanan High
Source: MARIS. This data may not be complete. We recommend contacting the local school district to confirm school assignments for this home.
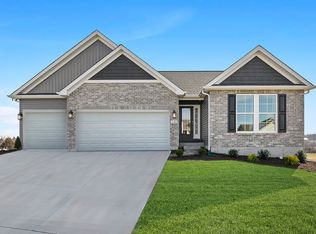
- from $329,9903 bd2 ba1.6k sqftWestbrook Plan, The Summit at Park Hills, Troy, MO 63379New Construction
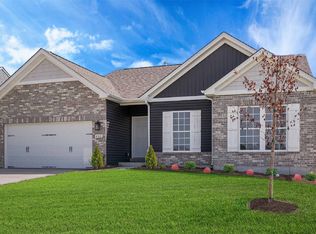
- from $304,9903 bd2 ba1.5k sqftRockport Plan, The Summit at Park Hills, Troy, MO 63379New Construction
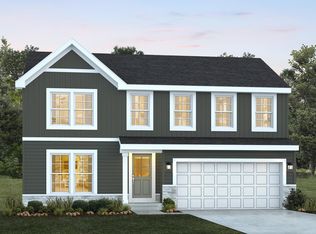
- from $319,9904 bd3 ba1.9k sqftStockton Plan, The Summit at Park Hills, Troy, MO 63379New Construction
- from $323,9903 bd2 ba1.8k sqftRochester Plan, The Summit at Park Hills, Troy, MO 63379New Construction
Similar homes
- $329,9003 bd2 ba1.6k sqft2 Westbrook Summit Park Hls, Troy, MO 63379New Construction
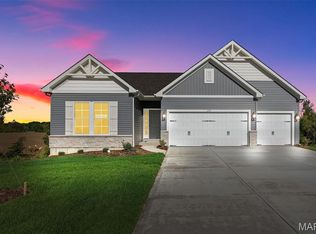
 MLS ID #26068877, Amanda A Alejandro, Realty Shop. MARIS
- $319,9904 bd3 ba1.9k sqftStockton, Troy, MO 63379New Construction
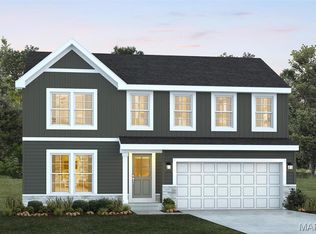 MLS ID #26069091, Amanda A Alejandro, Realty Shop. MARIS
- $357,9904 bd3 ba2.2k sqft2 Quincy The Summit At Park, Troy, MO 63379New Construction
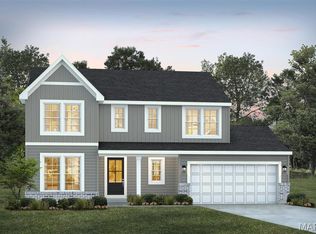 MLS ID #26069097, Amanda A Alejandro, Realty Shop. MARIS
- $286,9903 bd2 ba1.3k sqftTremont, Troy, MO 63379New Construction
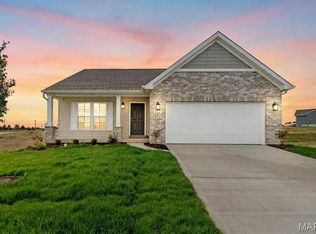 MLS ID #26068867, Amanda A Alejandro, Realty Shop. MARIS
- $350,0004 bd4 ba2.1k sqft108 Sweetgum Dr, Troy, MO 63379For SaleMLS ID #26068879, Jersey Zerrer, Berkshire Hathaway HomeServices Select Properties. MARIS
- $278,9902 bd2 ba1.2k sqft2 Dillon The Summit Park Hls, Troy, MO 63379New ConstructionMLS ID #26068777, Amanda A Alejandro, Realty Shop. MARIS
- $290,0003 bd2 ba1.3k sqft118 Wingate Dr, Troy, MO 63379For SaleMLS ID #26069805, Ben Lytle, Opendoor Brokerage LLC. MARIS
- $330,0003 bd3 ba2.2k sqft1225 Shingle Oak Ct, Troy, MO 63379For SaleMLS ID #26059568, Samantha A Gibson-Walch, Berkshire Hathaway HomeServices Select Properties. MARIS
- $334,9003 bd2 ba1.5k sqft1041 Park Hills Pkwy, Troy, MO 63379For SaleMLS ID #26062195, Lisa M Adkins, RE/MAX Platinum. MARIS
- $339,9004 bd3 ba1.9k sqft178 Rockford Dr, Troy, MO 63379For SaleMLS ID #26069246, Evelyn M Krazer, Sunshine Realty. MARIS
- $315,0003 bd3 ba1.6k sqft209 John St, Troy, MO 63379New ConstructionMLS ID #26063016, Rachel M Myers, Myers Realty, LLC. MARIS
- $330,0005 bd3 ba1.4k sqft123 Glen Meadows Dr, Troy, MO 63379For SaleMLS ID #26066942, Erin Lysell, United Real Estate Kansas City. MARIS
- $285,0003 bd2 ba1.8k sqft275 Meadow Crest Dr, Troy, MO 63379For SaleMLS ID #26066440, Shauna K Rose, Rose Property Partners, LLC. MARIS
- $350,0003 bd2 ba1.6k sqft270 Osage Ave, Troy, MO 63379For SaleMLS ID #26066273, Bret W Martin, Meyer & Company Real Estate. MARIS
