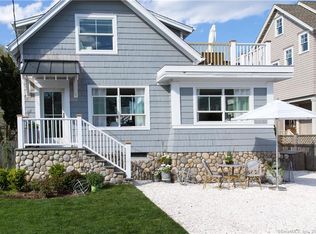
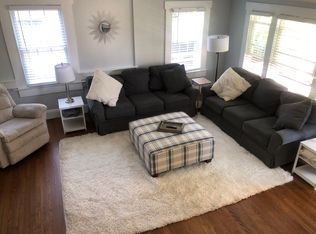
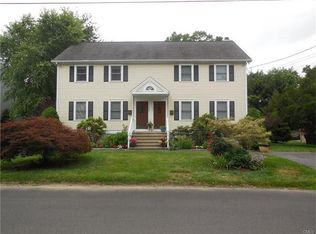
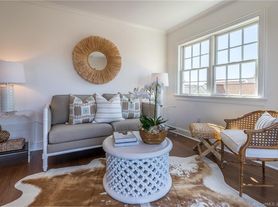
Nestled on a picturesque residential street surrounded by magnificent homes, this residence offers comfort and charm, with easy access to everything that makes Westport so desirable. A perfect neighborhood for walking, biking, and enjoying your surroundings. This level, 1ac property, w/mature plantings and a park-like setting, will make you never want to leave home. Sip your morning coffee in your sun-drenched three-season room or on the wrap-around deck overlooking the garden & stone patios. Inside, you'll be equally impressed by this beautifully maintained, light-filled home. The main level offers a welcoming living room w/fireplace and large windows. The kitchen features a skylight, beautiful cabinetry, granite counters with a center island. On the upper level, the primary suite includes a full bath w/double vanity. Skylights bring in wonderful natural light. Two additional bedrooms flank another room that can easily be used as a sitting room, office, bedroom, etc. On the lower level, a spacious family or playroom provides additional living space along w/a laundry room, half-bath, and a bright extra room perfect for a second office, art studio, or hobby space. Direct entry from the two-car garage adds everyday convenience. This home is walking-distance to Coleytown Elementary School & minutes to Westport's highly ranked school system. It's just a short drive to Westport's vibrant downtown shopping & dining, beaches, parks, and Metro-North train to NYC
House for rent
$8,750/mo
Fees may apply
2 Rockyfield Rd, Westport, CT 06880
3beds
2,401sqft
Price may not include required fees and charges. Learn more|
Singlefamily
Available now
Cats, dogs OK
Central air
In unit laundry
Oil, fireplace
What's special
Picturesque residential streetSun-drenched three-season roomBeautiful cabinetrySpacious family or playroomLarge windowsBeautifully maintained light-filled homeKitchen features a skylight
- 8 days |
- -- |
- -- |
Zillow last checked:
Listing updated:
Travel times

Let’s turn your rent into credit progress
Build credit history with every on-time payment and get credit for the payment you’re already making.
Facts & features
Interior
Bedrooms & bathrooms
- Bedrooms: 3
- Bathrooms: 3
- Full bathrooms: 2
- 1/2 bathrooms: 1
Heating
- Oil, Fireplace
Cooling
- Central Air
Appliances
- Included: Dishwasher, Dryer, Microwave, Range, Refrigerator, Washer
- Laundry: In Unit, Lower Level
Features
- Open Floorplan, Wired for Data
- Has basement: Yes
- Has fireplace: Yes
Interior area
- Total interior livable area: 2,401 sqft
Property
Parking
- Details: Contact manager
Features
- Exterior features: Architecture Style: Split-level, Beach Access, Garage Door Opener, Golf, Health Club, Heating system: Hot Water, Heating: Oil, Landscaped, Level, Lot Features: Non Conforming Lot, Level, Landscaped, Lower Level, Non Conforming Lot, Open Floorplan, Oven/Range, Pool, Public Rec Facilities, Shopping/Mall, Tennis Court(s), Water Community, Wired for Data
Details
- Parcel number: WPORMD14L066000
Construction
Type & style
- Home type: SingleFamily
- Architectural style: Split-level
- Property subtype: SingleFamily
Condition
- Year built: 1954
Community & HOA
Community
- Features: Tennis Court(s)
HOA
- Amenities included: Tennis Court(s)
Location
- Region: Westport
Financial & listing details
- Lease term: 12 Months,Negotiable,Month To Month
Price history
| Date | Event | Price |
|---|---|---|
| 3/26/2026 | Listed for rent | $8,750$4/sqft |
Source: Zillow Rentals Report a problem | ||
| 3/12/2026 | Sold | $1,475,000+15.3%$614/sqft |
Source:  Smart MLS #24146933 Report a problem Smart MLS #24146933 Report a problem | ||
| 2/11/2026 | Pending sale | $1,279,000$533/sqft |
Source: Smart MLS #24146933 Report a problem | ||
| 1/21/2026 | Listed for sale | $1,279,000+236.1%$533/sqft |
Source: Smart MLS #24146933 Report a problem | ||
| 8/11/1993 | Sold | $380,500$158/sqft |
Source: Public Record Report a problem | ||
Neighborhood: Coleytown
Nearby schools
GreatSchools rating
- 10/10Coleytown Elementary SchoolGrades: K-5Distance: 0.6 mi
- 9/10Coleytown Middle SchoolGrades: 6-8Distance: 0.7 mi
- 10/10Staples High SchoolGrades: 9-12Distance: 1.5 mi