Welcome home to this North Milford cul-de-sac neighborhood. Impeccably updated & maintained colonial 4 bedrms, 2.5 baths, 2 car garage. The unfinished lower level comfortably being used as a TV room, gym & workshop. The flexible floor plan allows for a HOME OFFICE, living rm or formal dining rm, oversized eat-in kitchen & dramatic family rm! Features include: Gorgeous HARDWOOD FLOORS, Central AC, 2024 NEW hot water heater, NEW roof 5 yrs new, NEW stainless steel kitchen appliances including induction cooktop & disposal, driveway freshly sealed, NEW leaf filter gutter guard system, NEW railing system in garage, NEW carpets on stairs/hallway, all carpets professionally cleaned, painted fireplace in Great Room, whole house professionally power washed, NEW mailbox, interior freshly painted. Energy features include: Mass Save improved insulation thruout, $40,000 worth of Leased Solar panels $175/mth see attached docs. Vinyl Siding. Town Water & Sewer. 3 miles to 495 & Hopkinton amenities.
Sold for $730,000
$730,000
2 Rupert Rd, Milford, MA 01757
4beds
2,656sqft
Single Family Residence
Built in 2003
1.07 Acres Lot
$748,800 Zestimate®
$275/sqft
$4,149 Estimated rent
Home value
$748,800
$681,000 - $824,000
$4,149/mo
Zestimate® history
Owner options
List your home for rent
$4,149/mo
Rent Zestimate®
Find your next renter with Zillow Rental Manager. Plus, with online applications, you can quickly screen prospective tenants – for free.
$4,149/mo
Rent Zestimate®
Refinance and save
$5,034/mo
Est. payment
Refinancing to a lower rate could help reduce your monthly payments and save thousands over the life of the loan.
$5,034/mo
Est. payment
Explore your selling options
Work with a Zillow partner agent
Leverage their expertise and Zillow's premium Showcase listings to get your home seen by more buyers.
Get startedList with your own agent
Get your home in front of millions of buyers by listing it on Zillow.
Learn how to do itSell it yourself
Take full control of how buyers see your home on Zillow by listing For Sale by Owner (FSBO).
List your homeWhat's special
Central acHome officeOversized eat-in kitchenGorgeous hardwood floorsUnfinished lower levelNew roofCul-de-sac neighborhood
Zillow last checked:
Listing updated:
Listed by:
Laura Wauters 207-232-3131,
Century 21 Custom Home Realty 508-473-4777
Bought with:
James H. Burton
Century 21 Marathon
Source: MLS PIN,MLS#: 73326214
Facts & features
Interior
Bedrooms & bathrooms
- Bedrooms: 4
- Bathrooms: 3
- Full bathrooms: 2
- 1/2 bathrooms: 1
Primary bedroom
- Features: Bathroom - Full, Walk-In Closet(s), Closet/Cabinets - Custom Built, Flooring - Wall to Wall Carpet, Double Vanity
- Level: Second
Bedroom 2
- Features: Closet, Flooring - Wall to Wall Carpet
- Level: Second
Bedroom 3
- Features: Closet, Flooring - Wall to Wall Carpet
- Level: Second
Bedroom 4
- Features: Closet, Flooring - Wall to Wall Carpet
- Level: Second
Primary bathroom
- Features: Yes
Bathroom 1
- Features: Bathroom - Half, Flooring - Stone/Ceramic Tile, Dryer Hookup - Electric, Washer Hookup
- Level: First
Bathroom 2
- Features: Bathroom - Full, Skylight, Flooring - Stone/Ceramic Tile
- Level: Second
Bathroom 3
- Features: Bathroom - Full, Skylight, Flooring - Stone/Ceramic Tile
- Level: Second
Dining room
- Features: Flooring - Hardwood
- Level: First
Family room
- Features: Ceiling Fan(s), Vaulted Ceiling(s), Flooring - Wall to Wall Carpet, Deck - Exterior, Exterior Access, Open Floorplan
- Level: Main,First
Kitchen
- Features: Bathroom - Half, Flooring - Wood, Pantry, Countertops - Stone/Granite/Solid, Countertops - Upgraded, Cabinets - Upgraded
- Level: Main,First
Living room
- Features: Flooring - Hardwood
- Level: First
Office
- Features: Flooring - Hardwood
- Level: First
Heating
- Forced Air, Oil
Cooling
- Central Air
Appliances
- Included: Electric Water Heater, Disposal, Microwave, Freezer, ENERGY STAR Qualified Refrigerator, ENERGY STAR Qualified Dishwasher, Range, Oven
- Laundry: Bathroom - Half, Flooring - Stone/Ceramic Tile, First Floor, Electric Dryer Hookup, Washer Hookup
Features
- Office
- Flooring: Wood, Tile, Carpet, Flooring - Hardwood
- Windows: Screens
- Basement: Full,Interior Entry,Garage Access,Unfinished
- Number of fireplaces: 1
- Fireplace features: Family Room
Interior area
- Total structure area: 2,656
- Total interior livable area: 2,656 sqft
- Finished area above ground: 2,656
Property
Parking
- Total spaces: 8
- Parking features: Attached, Paved Drive, Off Street, Driveway, Paved
- Attached garage spaces: 2
- Uncovered spaces: 6
Features
- Patio & porch: Deck
- Exterior features: Deck, Rain Gutters, Screens
Lot
- Size: 1.07 Acres
- Features: Easements, Cleared, Level
Details
- Parcel number: M:13 B:137 L:25,4511864
- Zoning: RC
Construction
Type & style
- Home type: SingleFamily
- Architectural style: Colonial
- Property subtype: Single Family Residence
Materials
- Frame
- Foundation: Concrete Perimeter
- Roof: Shingle
Condition
- Year built: 2003
Utilities & green energy
- Sewer: Public Sewer
- Water: Public
- Utilities for property: for Electric Range, for Electric Oven, for Electric Dryer, Washer Hookup
Green energy
- Energy generation: Solar
Community & HOA
Community
- Features: Shopping, Tennis Court(s), Park, Walk/Jog Trails, Medical Facility, Laundromat, Bike Path, Highway Access, House of Worship, Public School
HOA
- Has HOA: No
Location
- Region: Milford
Financial & listing details
- Price per square foot: $275/sqft
- Tax assessed value: $646,000
- Annual tax amount: $8,585
- Date on market: 9/16/2026
Price history
| Date | Event | Price |
|---|---|---|
| 3/31/2025 | Sold | $730,000+2.1%$275/sqft |
Source: MLS PIN #73326214 Report a problem | ||
| 1/20/2025 | Contingent | $715,000$269/sqft |
Source: MLS PIN #73326214 Report a problem | ||
| 1/15/2025 | Listed for sale | $715,000+34.9%$269/sqft |
Source: MLS PIN #73326214 Report a problem | ||
| 1/29/2021 | Sold | $530,000-1.7%$200/sqft |
Source: Public Record Report a problem | ||
| 12/1/2020 | Pending sale | $539,000$203/sqft |
Source: Afonso Real Estate #72759489 Report a problem | ||
| 11/19/2020 | Listed for sale | $539,000+25.4%$203/sqft |
Source: Afonso Real Estate #72759489 Report a problem | ||
| 8/5/2004 | Sold | $429,900$162/sqft |
Source: Public Record Report a problem | ||
Public tax history
| Year | Property taxes | Tax assessment |
|---|---|---|
| 2025 | $8,696 +1.3% | $679,400 +5.2% |
| 2024 | $8,585 +7.6% | $646,000 +17.1% |
| 2023 | $7,975 +5.8% | $551,900 +12.7% |
| 2022 | $7,536 +4.7% | $489,700 +8.7% |
| 2021 | $7,199 +1.3% | $450,500 +1.2% |
| 2020 | $7,107 +2.8% | $445,300 +6.5% |
| 2019 | $6,915 +0.9% | $418,100 +1% |
| 2018 | $6,853 +3.1% | $413,800 +4.5% |
| 2017 | $6,647 +1.9% | $395,900 +4.3% |
| 2016 | $6,523 +0.2% | $379,700 +2.3% |
| 2015 | $6,513 +4.3% | $371,100 +5.1% |
| 2014 | $6,246 +1.1% | $353,100 -3.1% |
| 2013 | $6,178 +3.9% | $364,500 -0.9% |
| 2012 | $5,946 +1.7% | $367,700 -4.3% |
| 2011 | $5,848 -0.8% | $384,200 -8.2% |
| 2010 | $5,895 +15.6% | $418,700 +2.8% |
| 2009 | $5,101 -0.1% | $407,100 -5.9% |
| 2008 | $5,107 +4.9% | $432,800 -3.1% |
| 2007 | $4,868 +3% | $446,600 +7.3% |
| 2006 | $4,726 +69.6% | $416,400 +76.8% |
| 2005 | $2,786 -26.4% | $235,500 -25.8% |
| 2004 | $3,787 +39.4% | $317,200 +55.9% |
| 2003 | $2,717 +3% | $203,400 +10.1% |
| 2002 | $2,639 +17.5% | $184,800 +34% |
| 1998 | $2,246 | $137,900 |
Find assessor info on the county website
Neighborhood: 01757
Nearby homes
- $738,8004 bd2 ba2.4k sqft4 Rupert Rd, Milford, MA 01757Off Market
- $757,2004 bd3 ba2.4k sqft13 Haven St, Milford, MA 01757Off Market
- $672,2004 bd2 ba2k sqft14 Haven St, Milford, MA 01757Off Market
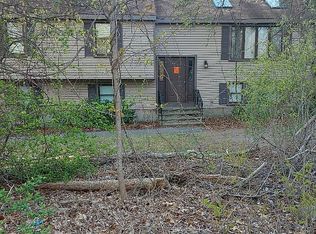
- $744,7004 bd3 ba2.2k sqft15 Haven St, Milford, MA 01757Off Market
- $790,7004 bd2 ba2.6k sqft11 Morey Way, Milford, MA 01757Off Market
- $797,1004 bd2 ba2.6k sqft12 Morey Way, Milford, MA 01757Off Market
- $821,3004 bd2 ba3k sqft9 Morey Way, Milford, MA 01757Off Market
- $865,3005 bd3 ba3.2k sqft1 Haven St, Milford, MA 01757Off Market
Nearby schools
GreatSchools rating
- 6/10Woodland Elementary SchoolGrades: 3-5Distance: 1.3 mi
- 4/10Stacy Middle SchoolGrades: 6-8Distance: 2.3 mi
- 4/10Milford High SchoolGrades: 9-12Distance: 1.7 mi
Schools provided by the listing agent
- Elementary: Brookside
- Middle: Stacy
- High: Mhs
Source: MLS PIN. This data may not be complete. We recommend contacting the local school district to confirm school assignments for this home.
Get a cash offer in 3 minutes
Find out how much your home could sell for in as little as 3 minutes with a no-obligation cash offer.
Estimated market value
$748,800
Get a cash offer in 3 minutes
Find out how much your home could sell for in as little as 3 minutes with a no-obligation cash offer.
Estimated market value
$748,800
- Massachusetts
- Worcester County
- Milford
- 01757
- 2 Rupert Rd
