Peaceful living at Silverleaf Condominiums! This charming 3-bedroom, 1.5-bath townhouse offers comfort, privacy, and a beautiful natural setting. The main level features a cozy living room with a wood-burning fireplace, an eat-in kitchen, beautiful wood floors, and a private deck overlooking a peaceful wooded area—the perfect spot to enjoy your morning coffee or relax surrounded by nature. The second floor offers two spacious bedrooms and a full bath. The finished walk-up attic has been converted into a large third bedroom, providing additional living space. The finished lower level includes a bonus room with walk-out patio, laundry, and a garage under. Enjoy low condo fees and easy access to I-190, I-290, Routes 122, 68, and 2. A perfect blend of comfort, convenience, and tranquility!
Sold for $306,000
$306,000
2 S Cove Rd #2, Hubbardston, MA 01452
3beds
1,377sqft
Condominium, Townhouse
Built in 1988
1 Square Feet Lot
$306,200 Zestimate®
$222/sqft
$2,676 Estimated rent
Home value
$306,200
$285,000 - $328,000
$2,676/mo
Zestimate® history
Owner options
List your home for rent
$2,676/mo
Rent Zestimate®
Find your next renter with Zillow Rental Manager. Plus, with online applications, you can quickly screen prospective tenants – for free.
$2,676/mo
Rent Zestimate®
Refinance and save
$1,930/mo
Est. payment
Refinancing to a lower rate could help reduce your monthly payments and save thousands over the life of the loan.
$1,930/mo
Est. payment
Explore your selling options
Work with a Zillow partner agent
Leverage their expertise and Zillow's premium Showcase listings to get your home seen by more buyers.
Get startedList with your own agent
Get your home in front of millions of buyers by listing it on Zillow.
Learn how to do itSell it yourself
Take full control of how buyers see your home on Zillow by listing For Sale by Owner (FSBO).
List your homeWhat's special
Garage underEat-in kitchenBeautiful wood floorsTwo spacious bedrooms
Zillow last checked:
Listing updated:
Listed by:
Daniela Barbosa 978-320-7536,
Dell Realty Inc. 617-629-5950
Bought with:
Lisa Durant
Lamacchia Realty, Inc.
Source: MLS PIN,MLS#: 73541327
Facts & features
Interior
Bedrooms & bathrooms
- Bedrooms: 3
- Bathrooms: 2
- Full bathrooms: 1
- 1/2 bathrooms: 1
Primary bedroom
- Level: Second
- Area: 143
- Dimensions: 13 x 11
Bedroom 2
- Level: Second
- Area: 120
- Dimensions: 12 x 10
Bathroom 1
- Level: First
Bathroom 2
- Level: Second
Dining room
- Level: First
- Area: 143
- Dimensions: 13 x 11
Kitchen
- Level: First
Living room
- Features: Deck - Exterior, Exterior Access
- Level: First
- Area: 286
- Dimensions: 13 x 22
Heating
- Baseboard, Natural Gas
Cooling
- Wall Unit(s)
Appliances
- Included: Range, Dishwasher, Microwave, Refrigerator, Washer, Dryer
- Laundry: In Basement
Features
- Attic Access, Bonus Room
- Flooring: Wood, Tile
- Windows: Insulated Windows, Screens
- Has basement: Yes
- Number of fireplaces: 1
- Fireplace features: Living Room
Interior area
- Total structure area: 1,377
- Total interior livable area: 1,377 sqft
- Finished area above ground: 1,166
- Finished area below ground: 211
Property
Parking
- Total spaces: 4
- Parking features: Under, Garage Door Opener, Storage, Off Street, Guest, Paved
- Attached garage spaces: 1
- Uncovered spaces: 3
Features
- Patio & porch: Deck, Deck - Wood
- Exterior features: Deck, Deck - Wood, Screens, Rain Gutters
- On waterfront: Yes
- Waterfront features: Waterfront, Pond, Lake/Pond, Direct Access, Frontage, Walk to, Beach Ownership(Private, Public, Other (See Remarks))
Lot
- Size: 1 Square Feet
Details
- Parcel number: M:0003 B:0000 L:01681002,4069607
- Zoning: RES
Construction
Type & style
- Home type: Townhouse
- Property subtype: Condominium, Townhouse
Materials
- Frame
- Roof: Shingle
Condition
- Year built: 1988
Utilities & green energy
- Sewer: Public Sewer, Private Sewer
- Water: Private
- Utilities for property: for Gas Range
Community & HOA
Community
- Features: Public Transportation, Shopping, Walk/Jog Trails, Golf, Medical Facility, Conservation Area, Highway Access, House of Worship, T-Station
HOA
- Amenities included: Beach Rights
- Services included: Water, Sewer, Insurance, Maintenance Structure, Maintenance Grounds, Snow Removal, Trash
- HOA fee: $325 unknown
Location
- Region: Hubbardston
Financial & listing details
- Price per square foot: $222/sqft
- Tax assessed value: $278,000
- Annual tax amount: $3,108
- Date on market: 8/15/2026
Price history
| Date | Event | Price |
|---|---|---|
| 8/25/2026 | Sold | $306,000-7.2%$222/sqft |
Source: MLS PIN #73541327 Report a problem | ||
| 8/8/2026 | Pending sale | $329,900$240/sqft |
Source: MLS PIN #73541327 Report a problem | ||
| 7/7/2026 | Price change | $329,900-2.9%$240/sqft |
Source: MLS PIN #73541327 Report a problem | ||
| 6/25/2026 | Listed for sale | $339,900+74.3%$247/sqft |
Source: MLS PIN #73541327 Report a problem | ||
| 9/10/2020 | Sold | $195,000+107.4%$142/sqft |
Source: Public Record Report a problem | ||
| 10/30/2012 | Sold | $94,000-5.9%$68/sqft |
Source: Public Record Report a problem | ||
| 8/7/2012 | Listed for sale | $99,900-16.7%$73/sqft |
Source: Tebo Properties East DBA Keller Williams #71333612 Report a problem | ||
| 2/4/2012 | Listed for sale | $119,900-17.3%$87/sqft |
Source: Keller Williams Realty Greater Worcester #71333612 Report a problem | ||
| 12/14/2011 | Listing removed | $145,000$105/sqft |
Source: Foster-Healey Real Estate #71247852 Report a problem | ||
| 6/14/2011 | Listed for sale | $145,000-9.3%$105/sqft |
Source: Foster-Healey Real Estate #71247852 Report a problem | ||
| 8/29/2010 | Listing removed | $159,900$116/sqft |
Source: Brenda Cormier #70981109 Report a problem | ||
| 3/13/2010 | Price change | $159,900-5.9%$116/sqft |
Source: Brenda Cormier #70981109 Report a problem | ||
| 11/10/2009 | Listed for sale | $169,900$123/sqft |
Source: Brenda Cormier #70981109 Report a problem | ||
| 10/3/2009 | Listing removed | $169,900$123/sqft |
Source: Brenda Cormier #70981109 Report a problem | ||
| 9/28/2009 | Listed for sale | $169,900+95.3%$123/sqft |
Source: Brenda Cormier #70981109 Report a problem | ||
| 8/20/1999 | Sold | $87,000+20%$63/sqft |
Source: Public Record Report a problem | ||
| 7/30/1997 | Sold | $72,500+52.6%$53/sqft |
Source: Public Record Report a problem | ||
| 2/24/1995 | Sold | $47,500$34/sqft |
Source: Public Record Report a problem | ||
Public tax history
| Year | Property taxes | Tax assessment |
|---|---|---|
| 2025 | $2,920 +3.4% | $250,000 +4.4% |
| 2024 | $2,824 +19.6% | $239,500 +32.1% |
| 2023 | $2,362 -6.9% | $181,300 |
| 2022 | $2,538 -3.6% | $181,300 +2% |
| 2021 | $2,633 +21.2% | $177,800 +21.3% |
| 2020 | $2,173 +3% | $146,600 +5.8% |
| 2019 | $2,109 +4.8% | $138,600 +4.2% |
| 2018 | $2,012 -0.7% | $133,000 |
| 2017 | $2,026 -4.2% | $133,000 |
| 2016 | $2,115 +5.5% | $133,000 -1% |
| 2015 | $2,005 +0% | $134,400 -2.6% |
| 2014 | $2,004 +6.5% | $138,000 |
| 2013 | $1,882 +2.9% | $138,000 -4.2% |
| 2012 | $1,829 +9.5% | $144,000 -2.4% |
| 2011 | $1,671 -1.8% | $147,500 -7.3% |
| 2010 | $1,701 +2.2% | $159,100 -9.1% |
| 2009 | $1,664 +7.6% | $175,000 +6.6% |
| 2008 | $1,547 -2.7% | $164,100 |
| 2007 | $1,590 -8.8% | $164,100 -0.1% |
| 2006 | $1,743 +8.3% | $164,300 +9.9% |
| 2005 | $1,609 +10.4% | $149,500 +11.4% |
| 2004 | $1,457 +12.3% | $134,200 +48.9% |
| 2003 | $1,297 +6.9% | $90,100 +5.4% |
| 2001 | $1,213 | $85,500 |
Find assessor info on the county website
Neighborhood: 01452
Nearby homes
- $52,000-- bd-- ba-- sqft188 Gardner Rd, Hubbardston, MA 01452Off Market
- $340,0002 bd3 ba1.7k sqft19 S Cove Rd UNIT 19, Hubbardston, MA 01452Sold
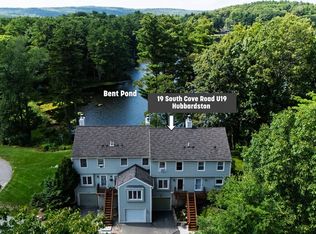
- $416,8003 bd1 ba1.8k sqft184 Gardner Rd, Hubbardston, MA 01452Off Market
- $291,7002 bd2 ba1.4k sqft13 S Cove Rd, Hubbardston, MA 01452Off Market
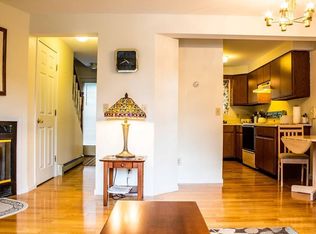
- $310,6002 bd1 ba1.1k sqft3 S Cove Rd, Hubbardston, MA 01452Off Market
- $309,8002 bd2 ba1.1k sqft17 S Cove Rd, Hubbardston, MA 01452Off Market
- $309,7002 bd1 ba1.1k sqft19 S Cove Rd, Hubbardston, MA 01452Off Market
- $283,7002 bd2 ba1.1k sqft12 S Cove Rd, Hubbardston, MA 01452Off Market
Nearby schools
GreatSchools rating
- 6/10Hubbardston Center SchoolGrades: PK-5Distance: 3.4 mi
- 3/10Quabbin Regional Middle SchoolGrades: 6-8Distance: 10.3 mi
- 5/10Quabbin Regional High SchoolGrades: 9-12Distance: 10.3 mi
Get a cash offer in 3 minutes
Find out how much your home could sell for in as little as 3 minutes with a no-obligation cash offer.
Estimated market value
$306,200
Get a cash offer in 3 minutes
Find out how much your home could sell for in as little as 3 minutes with a no-obligation cash offer.
Estimated market value
$306,200
- Massachusetts
- Worcester County
- Hubbardston
- 01452
- 2 S Cove Rd Unit 2
