Unlock the potential in this bungalow half duplex, across the street from the local elementary school, huge area park and community centre, in the well established and sought-after family friendly community of Deer Run, which is adjacent to Fish Creek Provincial Park. Whether you're an investor, renovator, or buyer looking to build equity, this is a rare opportunity to transform a great family friendly and affordable home in one of Calgary's most established and desirable neighbourhoods, with a location that’s hard to beat. This functional floor plan offers 3 bedrooms, a spacious living room with wood burning fireplace and bright west facing windows, roomy kitchen with sunny eating nook, 4 piece main bath PLUS a 2 piece ensuite bath. The lower level is finished with a large rec room area and is already is plumbed for a full bath, adding functionally and options for future re-development. There is enough undeveloped space here that if you added egress windows then you could build 1 or 2 more bedrooms. Located close to Fish Creek Provincial Park and its extensive network of walking and cycling pathways, recreation is right at your doorstep - Sikome Lake, the Bow River and its renowned fly fishing, Hull’s Wood, soccer fields, baseball diamonds, tennis courts & playgrounds, too! Deer Run Elementary is just a stone’s throw away, and the junior high is just up the road in Deer Ridge. The active Deer Run Community Association offers year-round programming, before & after school care, squash courts, a skate park & winter ice rink. Bring your renovation ideas and unlock the incredible potential this home and location have to offer. Quick possession available – Bring your ideas and book your showing today!
For sale
C$400,000
2 SW Deer Lane Rd SE, Calgary, AB T2J 5V7
3beds
1,063sqft
Semi Detached (Half Duplex)
Built in 1980
-- sqft lot
$-- Zestimate®
C$376/sqft
C$-- HOA
What's special
Bungalow half duplexFunctional floor planBright west facing windows
- 21 hours
- 21
- 1
Zillow last checked:
Listing updated:
Listed by:
Richard Bergeron, Associate,
Re/Max Realty Professionals,
Liz Bergeron, Associate,
Re/Max Realty Professionals
Source: courtesy of Pillar9 System,MLS®#: A2346830 Originating MLS®#: Calgary
Originating MLS®#: CalgaryFacts & features
Interior
Bedrooms & bathrooms
- Bedrooms: 3
- Bathrooms: 3
- Full bathrooms: 1
- 1/2 bathrooms: 2
Bedroom
- Level: Main
- Dimensions: 8`11" x 9`3"
Bedroom
- Level: Main
- Dimensions: 12`3" x 9`11"
Other
- Level: Main
- Dimensions: 10`7" x 18`7"
Other
- Level: Main
- Dimensions: 5`0" x 8`0"
Other
- Level: Basement
- Dimensions: 5`5" x 8`10"
Other
- Level: Main
- Dimensions: 5`2" x 5`0"
Dining room
- Level: Main
- Dimensions: 10`7" x 7`3"
Other
- Level: Basement
- Dimensions: 13`4" x 17`2"
Game room
- Level: Basement
- Dimensions: 17`3" x 19`0"
Kitchen
- Level: Main
- Dimensions: 10`7" x 9`8"
Living room
- Level: Main
- Dimensions: 12`3" x 17`9"
Other
- Level: Basement
- Dimensions: 4`2" x 10`3"
Storage
- Level: Basement
- Dimensions: 23`1" x 11`9"
Heating
- Forced Air
Cooling
- None
Appliances
- Included: Dishwasher, Dryer, Electric Stove, Refrigerator, Washer
- Laundry: In Basement
Features
- See Remarks
- Flooring: Carpet, Linoleum
- Windows: Window Coverings
- Basement: Full
- Number of fireplaces: 1
- Fireplace features: Brick Facing, Living Room, Mantle, Wood Burning
- Common walls with other units/homes: 1 Common Wall
Interior area
- Total interior livable area: 1,063 sqft
- Finished area above ground: 1,063
- Finished area below ground: 887
Property
Parking
- Total spaces: 2
- Parking features: Off Street, Stall
Features
- Levels: One
- Stories: 1
- Patio & porch: None
- Exterior features: Private Yard
- Fencing: Fenced
- Frontage length: 10.99M 36`1"
Lot
- Size: 3,920 Square Feet
- Features: Back Yard, Corner Lot, Front Yard
Details
- Parcel number: 112359603
- Zoning: R-CG
Construction
Type & style
- Home type: MultiFamily
- Architectural style: Bungalow
- Property subtype: Semi Detached (Half Duplex)
- Attached to another structure: Yes
Materials
- Wood Frame
- Foundation: Concrete Perimeter
- Roof: Asphalt Shingle
Condition
- New construction: No
- Year built: 1980
Community & HOA
Community
- Features: Park, Playground, Sidewalks, Street Lights
- Subdivision: Deer Run
HOA
- Has HOA: No
Location
- Region: Calgary
Financial & listing details
- Price per square foot: C$376/sqft
- Date on market: 9/21/2026
- Inclusions: Shed
Price history
Price history is unavailable.
Public tax history
Tax history is unavailable.
Climate risks
Neighborhood: Deer Run
Nearby schools
GreatSchools rating
No schools nearby
We couldn't find any schools near this home.
- C$295,0003 bd1 ba1k sqft14736 NW Deerfield Dr SE #47, Calgary, AB T2J5Y1For Sale
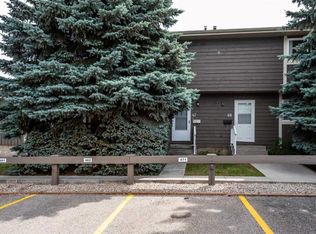
- C$339,5003 bd2 ba1k sqft14736 S Deerfield Dr SE #14, Calgary, AB T2J5Y1For Sale

- C$---- bd1 ba-- sqft44 Deer Lane Close SE #1562291, Calgary, AB T2J5X7Off Market

- C$--2 bd1 ba-- sqft44 Deer Lane Close SE #1551892, Calgary, AB T2J5X7Off Market
Similar homes
- C$425,0003 bd2 ba1.1k sqft148 E Deerview Way SE, Calgary, AB T2J 6K3For Sale
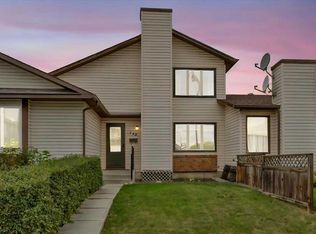 MLS ID #A2343539, Graham Doody, Associate, Cir Realty. courtesy of Pillar9 System
 - C$419,9003 bd2 ba1.1k sqft111 W Midbend Pl SE, Calgary, AB T2X 2J7For Sale
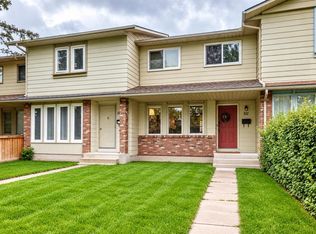 MLS ID #A2344800, Elaine Pippi, Associate, Diamond Realty & Associates Ltd. courtesy of Pillar9 System
 - C$374,9003 bd2 ba1.1k sqft321 E Queenston Hts SE, Calgary, AB T2J 6R7For Sale
 MLS ID #A2338673, Al Bonneville, Associate, Charles. courtesy of Pillar9 System
 - C$569,9993 bd3 ba1.3k sqft16 NE Deersaxon Cir SE, Calgary, AB T2J 6R5For Sale
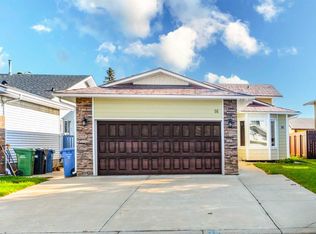 MLS ID #A2345686, Amanpreet Kaur, Associate, Prep Ultra Realty Ltd.. courtesy of Pillar9 System
