Skip main navigation
Sold for $1,349,000
  • $1,349,000

    2 Saint Martins Rd, Baltimore, MD 21218

    5beds
    3,796sqft
    Single Family Residence
    Built in 1926
    0.3 Acres Lot
    $1,418,200 Zestimate®
    $355/sqft
    $5,308 Estimated rent

    Home value

    $1,418,200

    $1.33M - $1.52M

    $5,308/mo

    Zestimate® history
    Loading
    Loading...

    Owner options

    List your home for rent

    $5,308/mo

    Rent Zestimate®

    Find your next renter with Zillow Rental Manager. Plus, with online applications, you can quickly screen prospective tenants – for free.

    Learn more

    $5,308/mo

    Rent Zestimate®

    Refinance and save

    $9,789/mo

    Est. payment

    Refinancing to a lower rate could help reduce your monthly payments and save thousands over the life of the loan.

    See today's rates

    $9,789/mo

    Est. payment

    Explore your selling options

    Work with a Zillow partner agent

    Leverage their expertise and Zillow's premium Showcase listings to get your home seen by more buyers.

    Get started

    List with your own agent

    Get your home in front of millions of buyers by listing it on Zillow.

    Learn how to do it

    Sell it yourself

    Take full control of how buyers see your home on Zillow by listing For Sale by Owner (FSBO).

    List your home

    What's special

    Classic spanish colonial homeCarved stone fireplacePool areaHeated floorsBuilt-in surround soundSteam showerMarble bath
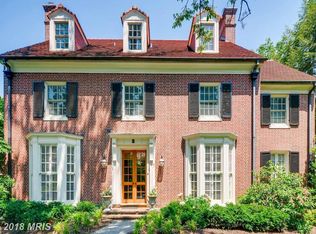
    Complete, total 2016 renovation that's left no stone unturned! Classic Spanish Colonial home on a quiet lane in Guilford. 5 Bedrooms, 3/2 Baths, new hardwood oak floors on 3 levels, all new systems and custom lighting. Marble Foyer leads to Living Room with beamed wood paneled ceiling and carved stone fireplace. Sunroom with ceramic tile floor and new French doors to patio and pool area. New windows by Forbes throughout entire first level. Formal Dining Room with archways to stunning gourmet Kitchen designed by Stewart Kitchens with Viking stainless steel appliances and granite counters. A custom fitted Butler's Pantry and Powder Room finish the main level. Vaulted Primary Bedroom with hot tub deck and marble Bath with heated floors and steam shower share the 2nd level with 2 additional Bedrooms and Hall Bath. 2 Bedrooms and Bath are found on the 3rd level. Lower Level with Travertine floors features a Family Room with built-in surround sound, Laundry Room and Powder Room. Beautiful lush gardens frame the back yard with green walls of privacy and ever-blooming shrubs and evergreens- a perfect setting for the saltwater pool, patios and detached Casita/Gym, the former garage. Fenced driveway that fits 6 cars total.

    Zillow last checked:

    Listing updated:

    Listed by:

    Keisha McClain 443-414-2168,

    Hubble Bisbee Christie's International Real Estate,

    Co-Listing Agent: Karen Hubble Bisbee 443-838-0438,

    Hubble Bisbee Christie's International Real Estate

    Bought with:

    Timothy J Klempa, 641485

    Permira Realty, LLC

    Source: Bright MLS,MLS#: MDBA2101346MLS Logo

    Facts & features

    Interior

    Bedrooms & bathrooms
    • Bedrooms: 5
    • Bathrooms: 5
    • Full bathrooms: 3
    • 1/2 bathrooms: 2
    • Main level bathrooms: 1
    Rooms
    • Room types: Living Room, Dining Room, Primary Bedroom, Bedroom 2, Bedroom 3, Bedroom 4, Bedroom 5, Kitchen, Family Room, Foyer, Sun/Florida Room, Laundry, Bathroom 2, Bathroom 3, Primary Bathroom
    Basement
    • Area: 1299
    Heating
    • Baseboard, Natural Gas, Central
    Cooling
    • Central Air, Electric
    Appliances
    • Included: Refrigerator, Range, Six Burner Stove, Double Oven, Microwave, Dishwasher, Disposal, Washer, Dryer, Washer/Dryer Stacked, Gas Water Heater
    • Laundry: Upper Level, Lower Level, Laundry Room
    Features
    • Basement: Partial,Heated,Improved
    • Number of fireplaces: 1
    Interior area
    • Total structure area: 4,115
    • Total interior livable area: 3,796 sqft
    • Finished area above ground: 2,816
    • Finished area below ground: 980

    Property

    Parking
    • Total spaces: 6
    • Parking features: Enclosed, Driveway
    • Uncovered spaces: 6
    Accessibility
    • Accessibility features: None
    Features
    • Levels: Four
    • Stories: 4
    • Patio & porch: Patio, Porch
    • Has private pool: Yes
    • Pool features: Private
    Lot
    • Size: 0.3 Acres
    Details
    • Additional structures: Above Grade, Below Grade
    • Parcel number: 0312183719A027
    • Zoning: R-1-E
    • Special conditions: Standard

    Construction

    Type & style
    • Home type: SingleFamily
    • Architectural style: Spanish
    • Property subtype: Single Family Residence
    Materials
    • Stucco
    • Foundation: Crawl Space
    Condition
    • New construction: No
    • Year built: 1926
    • Major remodel year: 2016

    Utilities & green energy

    • Sewer: Public Sewer
    • Water: Public

    Community & HOA

    Community
    • Subdivision: Guilford
    HOA
    • Has HOA: Yes
    • Amenities included: Security
    • HOA fee: $890 annually
    • HOA name: THE GUILFORD ASSOCIATION, INC
    Location
    • Region: Baltimore
    • Municipality: Baltimore City

    Financial & listing details

    • Price per square foot: $355/sqft
    • Tax assessed value: $537,233
    • Annual tax amount: $12,609
    • Date on market: 11/17/2023
    • Listing agreement: Exclusive Right To Sell
    • Listing terms: Cash,Conventional,FHA,VA Loan
    • Ownership: Fee Simple

    Price history

    DateEventPrice
    2/8/2024Sold$1,349,000-1.9%$355/sqft
    Source: Bright MLS #MDBA2101346 Report a problem
    12/10/2023Contingent$1,375,000$362/sqft
    Source: Bright MLS #MDBA2101346 Report a problem
    11/17/2023Listed for sale$1,375,000+294%$362/sqft
    Source: Bright MLS #MDBA2101346 Report a problem
    5/24/2016Sold$349,000-22.4%$92/sqft
    Source: Public Record Report a problem
    3/20/2016Price change$449,900-18.2%$119/sqft
    Source: Monument Sothebys International Realty #BA9573517 Report a problem
    2/18/2016Listed for sale$549,900$145/sqft
    Source: Monument Sothebys International Realty #BA9573517 Report a problem

    Public tax history

    YearProperty taxesTax assessment
    2025-- $1,238,567 +129.3%
    2024$12,749 +0.6%$540,200 +0.6%
    2023$12,679 +0.6%$537,233 -0.5%
    2022$12,609 +0.6%$540,200 +1.7%
    2021$12,539 +0.3%$531,300 +0.3%
    2020$12,500 +0.3%$529,667 -0.3%
    2019$12,462 +0.3%$531,300 +0.9%
    2018$12,423 +3.8%$526,400 +3.8%
    2017$11,966 +14.1%$507,033 +4%
    2016$10,484 $487,667 +4.1%
    2015$10,484 $468,300
    2014$10,484 $468,300
    2013-- $468,300 -23.7%
    2012-- $614,000
    2011-- $614,000
    2010-- $614,000 -9.8%
    2009-- $680,670 +11.7%
    2008-- $609,416 +13.2%
    2007-- $538,163 +15.3%
    2006-- $466,910 +6.4%
    2005-- $438,650 +6.9%
    2004-- $410,390 +7.4%
    2003-- $382,130 +9.6%
    2002-- $348,756 +10.6%
    2001-- $315,383
    Find assessor info on the county website

    Neighborhood: Guilford

    Nearby schools

    GreatSchools rating
    Schools provided by the listing agent
    • District: Baltimore City Public Schools

    Source: Bright MLS. This data may not be complete. We recommend contacting the local school district to confirm school assignments for this home.

    Get a cash offer in 3 minutes
    Find out how much your home could sell for in as little as 3 minutes with a no-obligation cash offer.
    Estimated market value
    $1,418,200
    Get a cash offer in 3 minutes
    Find out how much your home could sell for in as little as 3 minutes with a no-obligation cash offer.
    Estimated market value
    $1,418,200