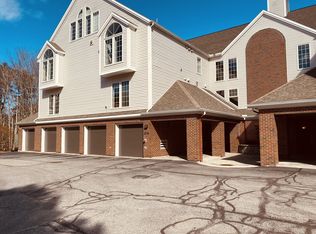
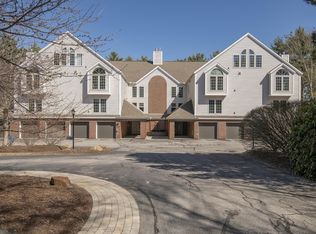
This Schooner Ridge sanctuary is a private second floor end-unit condominium with seasonal water views. Tucked into a tranquil, wooded setting, this bright and sunlit end-unit at Schooner Ridge offers serene privacy and seasonal views of the Kennebec River. Blending comfortable indoor-outdoor living with coastal convenience, this property is the perfect Maine retreat. The airy layout seamlessly connects the kitchen, dining, and living areas. A large slider opens directly to a private, covered deck with an elevated, treehouse-like feel. Fully equipped for year-round Maine living with a heat pump, monitor heater, and a cozy propane fireplace. This unit features a primary bedroom with an ensuite bath, a full guest bath, a second guest bedroom, dedicated in-unit laundry, and a functional pantry. Enjoy direct-entry garage access alongside a secondary dedicated storage unit. Beautifully landscaped, quiet grounds offer a peaceful, low-maintenance lifestyle. Minutes from downtown Bath and Popham Beach; 15 minutes to Brunswick & 40 minutes to Portland. Open House scheduled for Tuesday(8/25) afternoon from 5:00 pm- 6:30 and showings beginning on Wednesday(8/26).
Active
$389,000
2 Schooner Ridge Road #13, Bath, ME 04530
2beds
1,274sqft
Condominium
Built in 1989
-- sqft lot
$-- Zestimate®
$305/sqft
$425/mo HOA
What's special
Functional pantryFull guest bathBeautifully landscaped quiet groundsDirect-entry garage accessSecondary dedicated storage unitDedicated in-unit laundrySecond guest bedroom
- 18 hours |
- 192 |
- 6 |
Zillow last checked:
Listing updated:
Listed by:
Keller Williams Realty
Source: Maine Listings,MLS#: 1677414
Facts & features
Interior
Bedrooms & bathrooms
- Bedrooms: 2
- Bathrooms: 2
- Full bathrooms: 2
Primary bedroom
- Level: First
Bedroom 1
- Level: First
Dining room
- Level: First
Kitchen
- Level: First
Living room
- Level: First
Heating
- Direct Vent Furnace, Heat Pump
Cooling
- Heat Pump
Appliances
- Included: Dishwasher, Dryer, Microwave, Electric Range, Refrigerator, Washer
Features
- Elevator, Storage
- Flooring: Tile, Wood
- Basement: None
- Number of fireplaces: 1
Interior area
- Total structure area: 1,274
- Total interior livable area: 1,274 sqft
- Finished area above ground: 1,274
- Finished area below ground: 0
Property
Parking
- Total spaces: 1
- Parking features: Common, Paved, 1 - 4 Spaces, Garage Door Opener, Heated Garage
- Attached garage spaces: 1
Accessibility
- Accessibility features: Elevator/Chair Lift
Features
- Patio & porch: Deck
- Body of water: Kennebec River
Lot
- Size: 4.58 Acres
- Features: City Lot, Near Country Club, Near Golf Course, Near Public Beach, Near Shopping, Neighborhood, Level, Open Lot, Landscaped
Details
- Parcel number: BTTHM38L108013
- Zoning: R2
Construction
Type & style
- Home type: Condo
- Architectural style: Contemporary
- Property subtype: Condominium
Materials
- Masonry, Wood Frame, Brick, Vinyl Siding
- Roof: Shingle
Condition
- Year built: 1989
Utilities & green energy
- Electric: Circuit Breakers
- Sewer: Public Sewer
- Water: Public
Community & HOA
Community
- Security: Fire System
- Subdivision: Schooner Ridge
HOA
- Has HOA: Yes
- HOA fee: $425 monthly
Location
- Region: Bath
Financial & listing details
- Price per square foot: $305/sqft
- Tax assessed value: $279,500
- Annual tax amount: $4,843
- Date on market: 8/23/2026
- Road surface type: Paved
Estimated market value
Not available
Estimated sales range
Not available
Not available
Price history
| Date | Event | Price |
|---|---|---|
| 8/23/2026 | Listed for sale | $389,000+21.6%$305/sqft |
Source:  Maine Listings #1677414 Report a problem Maine Listings #1677414 Report a problem | ||
| 3/15/2023 | Sold | $320,000+53.8%$251/sqft |
Source: Public Record Report a problem | ||
| 5/17/2019 | Sold | $208,000$163/sqft |
Source: Maine Listings #1408524 Report a problem | ||
| 4/1/2019 | Listed for sale | $208,000+12.1%$163/sqft |
Source: RE/MAX Riverside #1408524 Report a problem | ||
| 6/25/2018 | Sold | $185,500+1.4%$146/sqft |
Source: Maine Listings #1350812 Report a problem | ||
| 5/17/2018 | Listed for sale | $183,000+30.7%$144/sqft |
Source: RE/MAX Riverside #1350812 Report a problem | ||
| 2/11/2013 | Sold | $140,000-17.2%$110/sqft |
Source: Maine Listings #1067163 Report a problem | ||
| 1/17/2013 | Listed for sale | $169,000$133/sqft |
Source: Roy Farmer Associates #1067163 Report a problem | ||
Public tax history
| Year | Property taxes | Tax assessment |
|---|---|---|
| 2024 | $4,612 +5.7% | $279,500 +8.2% |
| 2023 | $4,364 +9.4% | $258,200 +32% |
| 2022 | $3,990 +0.5% | $195,600 |
| 2021 | $3,971 | $195,600 |
| 2020 | $3,971 +2.5% | $195,600 |
| 2019 | $3,873 +11.1% | $195,600 +22.3% |
| 2018 | $3,486 +2.1% | $159,900 |
| 2017 | $3,414 +1.2% | $159,900 |
| 2016 | $3,374 +1.9% | $159,900 |
| 2015 | $3,310 +2.5% | $159,900 |
| 2014 | $3,230 +2.9% | $159,900 |
| 2013 | $3,140 +5% | $159,900 |
| 2012 | $2,990 | $159,900 |
Find assessor info on the county website
Monthly payment
Est. payment
Payment breakdown
Explore the cost of this home by adjusting the details. Changes won't be saved.Climate risks
Neighborhood: 04530
Nearby schools
GreatSchools rating
- 4/10Fisher-Mitchell SchoolGrades: 3-5Distance: 0.9 mi
- 5/10Bath Middle SchoolGrades: 6-8Distance: 1.9 mi
- 7/10Morse High SchoolGrades: 9-12Distance: 1.9 mi
- $420,6002 bd2 ba1.3k sqft4 Schooner Ridge Rd APT 2, Bath, ME 04530Off Market
- $420,0002 bd2 ba1.2k sqft4 Schooner Ridge Rd APT 3, Bath, ME 04530Off Market
- $358,8002 bd2 ba1.3k sqft4 Schooner Ridge Rd APT 4, Bath, ME 04530Off Market
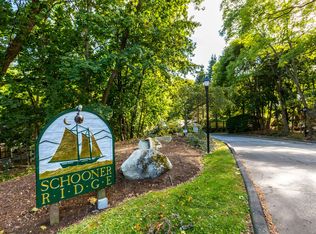
- $382,6002 bd2 ba1.3k sqft4 Schooner Ridge Rd APT 5, Bath, ME 04530Off Market
- $391,3002 bd2 ba1.2k sqft4 Schooner Ridge Rd APT 6, Bath, ME 04530Off Market
- $460,4002 bd2 ba2k sqft4 Schooner Ridge Rd APT 7, Bath, ME 04530Off Market
- $509,6003 bd3 ba2.1k sqft4 Schooner Ridge Rd APT 9, Bath, ME 04530Off Market
- $575,0002 bd2 ba1.2k sqft4 Schooner Ridge Rd, Bath, ME 04530Sold
A local agent can set up tours, give advice and negotiate with sellers.
Similar homes
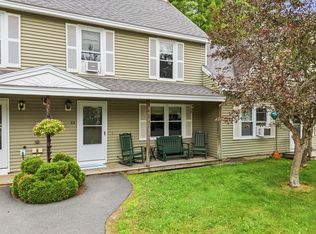
- $285,0003 bd2 ba1.1k sqft62 Pine Hill Drive #62, Bath, ME 04530Active
 MLS ID #1672266, Vitalius Real Estate Group. Maine Listings
 - $424,9002 bd1 ba1.3k sqft34 Bull Rock Road, West Bath, ME 04530Active
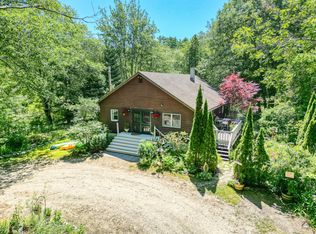 MLS ID #1675971, Portside Real Estate Group. Maine Listings
 - $375,0004 bd2 ba1.3k sqft66 High Street, Bath, ME 04530Active
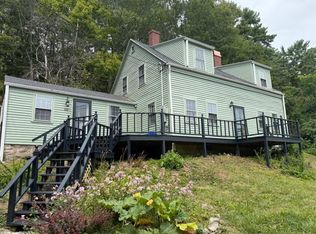 MLS ID #1674055, Coldwell Banker Realty. Maine Listings
 - $349,9993 bd1 ba840 sqft7 Tower Circle, Bath, ME 04530Active
 MLS ID #1677054, Realty ONE Group Next Level. Maine Listings
 - $395,0002 bd1 ba1.1k sqft1385 Bristol Road, Bristol, ME 04539ActiveMLS ID #1677357, Newcastle Realty. Maine Listings
- $399,0005 bd2 ba1.8k sqft27 Wesley Street, Bath, ME 04530ActiveMLS ID #1669448, Armentrout Select Realty of Maine. Maine Listings
- $414,0004 bd3 ba1.8k sqft9 Pleasant Street, Bath, ME 04530ActiveMLS ID #1660467, Roxanne York Real Estate. Maine Listings
- $410,0003 bd2 ba1.2k sqft197 Main Road, Phippsburg, ME 04562ActiveMLS ID #1665395, Keller Williams Realty. Maine Listings
- $235,0002 bd1 ba949 sqft20 Oak Grove Avenue #4, Bath, ME 04530ActiveMLS ID #1659363, Portside Real Estate Group. Maine Listings
- $399,9002 bd2 ba1.3k sqft332 Back River Road, Boothbay, ME 04537ActiveMLS ID #1671436, EXP Realty. Maine Listings
- $375,0004 bd2 ba1.5k sqft115 River Road, Brunswick, ME 04011ActiveMLS ID #1659760, Keller Williams Realty. Maine Listings
- $425,0003 bd3 ba1.5k sqft12 Middle Road, Woolwich, ME 04579ActiveMLS ID #1664424, Benchmark Real Estate. Maine Listings
- $329,9003 bd2 ba1.2k sqft673 Lincoln Street, Richmond, ME 04357ActiveMLS ID #1677421, The Maine Real Estate Experience. Maine Listings
- $465,0002 bd1 ba1.1k sqft23 Nichols Road, Boothbay, ME 04544ActiveMLS ID #1677242, Vitalius Real Estate Group, LLC. Maine Listings
- $358,0003 bd2 ba1.8k sqft24 Jason Circle, Boothbay, ME 04537ActiveMLS ID #1653176, Cromwell Coastal Properties. Maine Listings
- $550,0003 bd2 ba1.5k sqft133 Berrys Mill Road, West Bath, ME 04530ActiveMLS ID #1654325, Coldwell Banker Realty. Maine Listings
- $430,0003 bd1 ba1.3k sqft51 Lunt Road, Brunswick, ME 04011ActiveMLS ID #1675812, JC North East Real Estate. Maine Listings
- $389,0002 bd2 ba994 sqft180 Allen Point Road, Harpswell, ME 04079ActiveMLS ID #1673938, Rob Williams Real Estate Brokers. Maine Listings
- $369,0002 bd2 ba1.7k sqft447 Wiscasset Road, Boothbay, ME 04537ActiveMLS ID #1661801, Tindal & Callahan Real Estate. Maine Listings
- $334,0002 bd2 ba1.3k sqft21 Guadalcanal Drive #21, Brunswick, ME 04011ActiveMLS ID #1675490, RE/MAX Shoreline. Maine Listings
