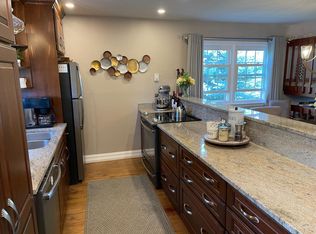
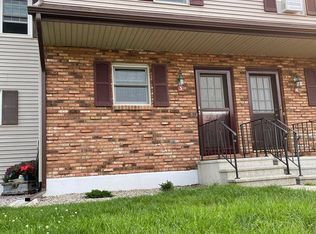
Enjoy low-maintenance living in this beautifully updated townhouse in Set Point. The fully remodeled kitchen was redesigned by removing a wall to create an open-concept layout featuring quartz countertops, a spacious center island with stylish pendant lighting, abundant cabinetry, and a double oven--ideal for both everyday living and entertaining. A mini-split on the main level provides efficient cooling. The kitchen flows seamlessly into the bright living room, where sliding glass doors lead to a private back deck complete with a motorized awning. Upstairs offers two comfortable bedrooms and a beautifully remodeled full bathroom with a walk-in shower. The finished lower level provides additional living space with a spacious family room, a half bathroom, and a large laundry and storage area. The HOA amenities include an in-ground pool and private beach access to Lake Champlain, allowing you to enjoy a relaxed lifestyle with exceptional recreational opportunities. Home has a ring camera..association fee $232 includes pool and beach access which is $30/month.
For sale
Price cut: $8K (10/8)
$240,000
2 Set Point, Plattsburgh, NY 12901
2beds
1,500sqft
Townhouse
Built in 1984
435 Square Feet Lot
$234,300 Zestimate®
$160/sqft
$232/mo HOA
What's special
In-ground poolTwo comfortable bedroomsBeautifully updated townhouseOpen-concept layoutMotorized awningFully remodeled kitchenQuartz countertops
- 92 days
- 559
- 27
Zillow last checked:
Listing updated:
Listed by:
Century 21 The One 518-563-7350,
Diane Mcgee-Rock
Source: ACVMLS,MLS#: 207946
Facts & features
Interior
Bedrooms & bathrooms
- Bedrooms: 2
- Bathrooms: 2
- Full bathrooms: 1
- 1/2 bathrooms: 1
Bedroom 1
- Features: Carpet
- Level: Second
- Area: 169 Square Feet
- Dimensions: 13 x 13
Bedroom 2
- Features: Carpet
- Level: Second
- Area: 130 Square Feet
- Dimensions: 13 x 10
Bathroom
- Features: Ceramic Tile
- Level: Second
- Area: 41 Square Feet
- Dimensions: 10 x 4.1
Bathroom
- Description: Half Bathroom
- Features: Laminate Counters
- Level: Basement
- Area: 40 Square Feet
- Dimensions: 8 x 5
Family room
- Features: Carpet
- Level: Basement
- Area: 224 Square Feet
- Dimensions: 16 x 14
Kitchen
- Features: Luxury Vinyl
- Level: First
- Area: 208 Square Feet
- Dimensions: 16 x 13
Living room
- Features: Luxury Vinyl
- Level: First
- Area: 182 Square Feet
- Dimensions: 14 x 13
Heating
- Baseboard, Electric
Cooling
- Ductless
Appliances
- Included: Dishwasher, Electric Range, Microwave
- Laundry: In Basement
Features
- Eat-in Kitchen, Kitchen Island, Storage
- Flooring: Carpet, Luxury Vinyl, Tile
- Doors: Sliding Doors
- Windows: Double Pane Windows
- Basement: Full,Partially Finished
Interior area
- Total structure area: 1,500
- Total interior livable area: 1,500 sqft
- Finished area above ground: 1,000
- Finished area below ground: 500
Property
Parking
- Parking features: Assigned, Paved
Features
- Levels: Three Or More
- Patio & porch: Deck
- Has view: Yes
- View description: Neighborhood
Lot
- Size: 435 Square Feet
Details
- Parcel number: 193.20111.2
Construction
Type & style
- Home type: Townhouse
- Architectural style: Other
- Property subtype: Townhouse
Materials
- Vinyl Siding
- Roof: Metal
Condition
- Year built: 1984
Utilities & green energy
- Sewer: Public Sewer
- Water: Public
- Utilities for property: Internet Available
Community & HOA
Community
- Security: Carbon Monoxide Detector(s), Smoke Detector(s)
HOA
- Has HOA: Yes
- Amenities included: Beach Access, Pool
- Services included: Maintenance Grounds, Maintenance Structure, Sewer, Snow Removal, Water
- HOA fee: $232 monthly
Location
- Region: Plattsburgh
Financial & listing details
- Price per square foot: $160/sqft
- Annual tax amount: $1,985
- Date on market: 7/23/2026
- Listing agreement: Exclusive Right To Sell
- Listing terms: Cash,Conventional
- Lease term: Short Term Lease
- Road surface type: Paved
Estimated market value
$234,300
$223,000 - $246,000
$1,942/mo
Price history
| Date | Event | Price |
|---|---|---|
| 10/8/2026 | Price change | $240,000-3.2%$160/sqft |
Source:  ACVMLS #207946 Report a problem ACVMLS #207946 Report a problem | ||
| 9/6/2026 | Price change | $248,000-2.4%$165/sqft |
Source: ACVMLS #207946 Report a problem | ||
| 7/23/2026 | Listed for sale | $254,000$169/sqft |
Source: ACVMLS #207946 Report a problem | ||
Public tax history
Tax history is unavailable.
Monthly payment
Climate risks
Neighborhood: 12901
Similar homes
- $229,9952 bd1 ba1.1k sqft22 Monty St, Plattsburgh, NY 12901For Sale
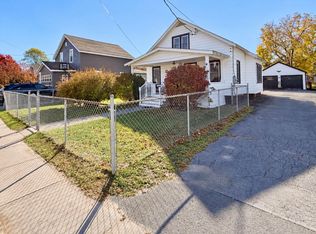 MLS ID #208630, Brandy McDonald, Listing by: Century 21 The One. ACVMLS
 - $245,0002 bd2 ba1.4k sqft150 Broad St, Plattsburgh, NY 12901For Sale
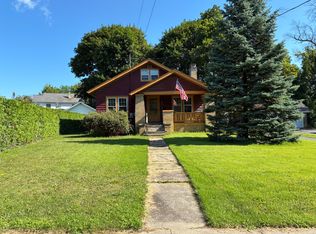 MLS ID #207953, Kevin Champagne, Listing by: Coldwell Banker Whitbeck Assoc. Plattsburgh. ACVMLS
 - $264,9003 bd2 ba1.1k sqft863 Durand Rd, Plattsburgh, NY 12901For Sale
 MLS ID #208375, Bridget Anne Pellerin, Listing by: Coldwell Banker Whitbeck Assoc. Plattsburgh. ACVMLS
 - $259,9003 bd2 ba1.6k sqft4 Wood St, Plattsburgh, NY 12901For Sale
 MLS ID #208546, Kenna Felio, Listing by: Real Broker NY, LLC. ACVMLS
