Skip main navigation
Pending
  • $350,000

    2 Shingle Mill Rd, Rochester, NY 14609

    3beds
    2,000sqft
    Single Family Residence
    Built in 1988
    0.33 Acres Lot
    $-- Zestimate®
    $175/sqft
    $-- HOA

    What's special

    Gas fireplacePaver patioCustom built-in shelvingLarge basementUpdated bathTwo walk-in closetsNewer stainless steel appliances
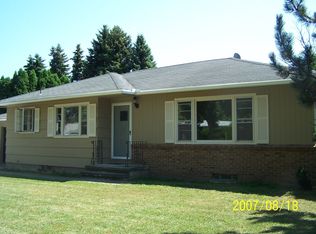
    Beautiful Cape Cod–style home in an exceptional location, thoughtfully designed to accommodate true one-level living. The main floor offers everything you need, including a spacious primary suite with an updated bath and two walk-in closets, as well as convenient first-floor laundry—ideal for those seeking comfort and accessibility without sacrificing style. The elegant living room features custom built-in shelving and a gas fireplace, creating a warm and inviting space. A standout feature of the home is the heated sunroom—an indoor retreat with walls of windows that overlook the private, lush backyard. The kitchen is well-appointed with newer stainless steel appliances and solid surface countertops, offering both functionality and modern appeal. Additional highlights include a large basement with a walk-in cedar closet, providing excellent storage. Outside, enjoy a fully fenced backyard with a paver patio and a 7-zone in-ground sprinkler system—perfect for low-maintenance outdoor living. The garage is equally impressive, featuring added storage and a durable epoxy floor. Major mechanical updates include a tear-off roof (approx. 12 years), furnace and central air (2016), and water heater (2019). Square footage is 1803 (tax records info) plus approximately 200 (agent measured) in heated sunroom. Ideally located just minutes from Irondequoit Bay, expressways, shopping, and everyday conveniences, this home offers the perfect blend of charm, practicality, and easy living. Delayed negotiations until 4/20/26 at Noon.
    40 days
    |
    192
    |
    0
    |

    Zillow last checked:

    Listing updated:

    Listing by:

    RE/MAX Plus 585-279-8200,

    Elayna Lanie Bittner 585-279-8078

    Source: NYSAMLSs,MLS#: R1673552MLS LogoOriginating MLS: Rochester

      Facts & features

      Interior

      Bedrooms & bathrooms
      • Bedrooms: 3
      • Bathrooms: 3
      • Full bathrooms: 2
      • 1/2 bathrooms: 1
      • Main level bathrooms: 2
      • Main level bedrooms: 1
      Heating
      • Gas, Forced Air
      Cooling
      • Central Air
      Appliances
      • Included: Dryer, Dishwasher, Disposal, Gas Oven, Gas Range, Gas Water Heater, Microwave, Refrigerator, Washer
      • Laundry: Accessible Utilities or Laundry, Main Level
      Features
      • Cedar Closet(s), Ceiling Fan(s), Cathedral Ceiling(s), Central Vacuum, Entrance Foyer, Eat-in Kitchen, Separate/Formal Living Room, Solid Surface Counters, Skylights, Natural Woodwork, Window Treatments, Bedroom on Main Level, Bath in Primary Bedroom, Main Level Primary, Primary Suite, Programmable Thermostat
      • Flooring: Carpet, Ceramic Tile, Varies
      • Windows: Drapes, Skylight(s), Thermal Windows
      • Basement: Full,Sump Pump
      • Number of fireplaces: 1
      Interior area
      • Total structure area: 2,000
      • Total interior livable area: 2,000 sqft

      Property

      Parking
      • Total spaces: 2.5
      • Parking features: Attached, Electricity, Garage, Storage, Water Available, Driveway, Garage Door Opener, Paver Block
      • Attached garage spaces: 2.5
      Accessibility
      • Accessibility features: Accessible Bedroom, Accessible Doors
      Features
      • Levels: Two
      • Stories: 2
      • Patio & porch: Patio
      • Exterior features: Fully Fenced, Sprinkler/Irrigation, Patio, Private Yard, See Remarks
      • Fencing: Full
      Lot
      • Size: 0.33 Acres
      • Dimensions: 199 x 120
      • Features: Cul-De-Sac, Irregular Lot, Residential Lot, Wooded
      Details
      • Parcel number: 2634000921600002042100
      • Special conditions: Standard

      Construction

      Type & style
      • Home type: SingleFamily
      • Architectural style: Cape Cod,Colonial,Ranch
      • Property subtype: Single Family Residence
      Materials
      • Brick, Cedar, Copper Plumbing
      • Foundation: Block
      • Roof: Asphalt,Architectural,Shingle
      Condition
      • Resale
      • Year built: 1988

      Utilities & green energy

      • Electric: Circuit Breakers
      • Sewer: Connected
      • Water: Connected, Public
      • Utilities for property: Cable Available, Electricity Connected, Sewer Connected, Water Connected

      Community & HOA

      Community
      • Security: Security System Owned
      • Subdivision: Shingle Lndg
      Location
      • Region: Rochester

      Financial & listing details

      • Price per square foot: $175/sqft
      • Tax assessed value: $254,000
      • Annual tax amount: $10,391
      • Date on market: 4/15/2026
      • Cumulative days on market: 38 days
      • Listing terms: Cash,Conventional,FHA,VA Loan

        Estimated market value

        Not available

        Estimated sales range

        Not available

        Not available

        Price history

        DateEventPrice
        4/21/2026Pending sale$350,000$175/sqft
        Source: NYSAMLSs #R1673552 Report a problem
        4/15/2026Listed for sale$350,000+120.1%$175/sqft
        Source: NYSAMLSs #R1673552 Report a problem
        4/12/2001Sold$159,000+0.6%$80/sqft
        Source: Public Record Report a problem
        5/12/1995Sold$158,000$79/sqft
        Source: Public Record Report a problem

        Public tax history

        YearProperty taxesTax assessment
        2025-- $254,000
        2024-- $254,000
        2023-- $254,000 +35.9%
        2022-- $186,900
        2021-- $186,900
        2020-- $186,900
        2018-- $186,900 +9.9%
        2017$4,480 $170,000
        2016-- $170,000
        2015-- $170,000
        2014-- $170,000
        2013-- $170,000
        2012-- $170,000
        2011-- $170,000
        2010-- $170,000
        2009-- $170,000 +5%
        2007-- $161,900
        2006-- $161,900
        2005-- $161,900
        2004-- $161,900
        2003-- $161,900
        2002-- $161,900
        2001-- $161,900 -8.2%
        2000-- $176,300

        Find assessor info on the county website

        Monthly payment

        Estimated monthly payment$1,822
        All calculations are estimates and provided by Zillow, Inc. for informational purposes only. Actual amounts may vary.
        HOA fees may include property taxes on listings classified as Co-Ops. Contact the listing agent and/or owner for fee details.
        Mortgage interest rates are dependent on a number of factors, including credit score, down payment, and repayment length. Interest rate data provided by Zillow Group Marketplace, Inc. as of 1/1/1970 from various mortgage lenders with which we have lead or other similar arrangements; the Estimated Payment is an average of those rates.
        See how much you could borrow to make a competitive offer.

        Climate risks

        Neighborhood: 14609

        Getting around

        16 / 100
        Car-Dependent
        18 / 100
        Minimal Transit
        51 / 100
        Bikeable

        Nearby schools

        GreatSchools rating
        Schools provided by the listing agent
        • District: East Irondequoit

        Source: NYSAMLSs. This data may not be complete. We recommend contacting the local school district to confirm school assignments for this home.

        A local agent can set up tours, give advice and negotiate with sellers.

        Browse local experts

        Similar homes

        Skip to the end of the carouselSkip to the beginning of the carousel