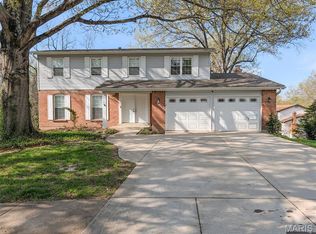
Welcome to this lovely 5-bedroom 3 bath ranch home in the heart of Parkway South. A center hall has a living room and formal dining room flanking the foyer. This home has a beautifully updated eat-in kitchen that flows into the adjacent family room. The wood burning fireplace has been inspected and is a focal point surrounded by a rock wall. There is a lovely sun-drenched closed-in porch off the kitchen, offering a lovely retreat to enjoy your favorite plants. The primary suite is generous in size with an ensuite bath, sitting area and lots of natural light. Two more bedrooms with another full updated bath are on the main floor. The lower level has a large recreation room perfect for a pool or Ping-Pong table, with a snack bar, counter and sink area nearby. There are 2 more bedrooms and a full bath. This is a perfect home for a multi-generational family. The dry storage area is huge and includes a walk out to the backyard and the laundry area. All appliances can stay with the home, and are sold in "as is" condition. Located on a quiet cul-de-sac with easy access to highways, makes this a desirable address to call home!
Closed
Zillow last checked:
Listing updated:
Bought with:
Kim Hove, 1999070893
Coldwell Banker Realty - Gundaker West Regional
Source: MARIS,MLS#: 26018730 Originating MLS: St. Louis Association of REALTORS
Originating MLS: St. Louis Association of REALTORSPrice history
| Date | Event | Price |
|---|---|---|
| 10/1/2026 | Sold | -- |
Source:  MARIS #26018730 Report a problem MARIS #26018730 Report a problem | ||
| 7/15/2026 | Pending sale | $375,000$123/sqft |
Source: MARIS #26018730 Report a problem | ||
| 7/9/2026 | Price change | $375,000-6.3%$123/sqft |
Source: MARIS #26018730 Report a problem | ||
| 5/29/2026 | Price change | $400,000-5.9%$131/sqft |
Source: MARIS #26018730 Report a problem | ||
| 5/5/2026 | Price change | $424,900-4.5%$139/sqft |
Source: MARIS #26018730 Report a problem | ||
| 4/9/2026 | Listed for sale | $445,000$145/sqft |
Source: MARIS #26018730 Report a problem | ||
| 11/30/2012 | Sold | -- |
Source: MARIS #12012264 Report a problem | ||
Get a cash offer in 3 minutes
Find out how much your home could sell for in as little as 3 minutes with a no-obligation cash offer.
Estimated market value
$382,000
