WATERFRONT----Nestled in the serene community of Pinewater Farm offering 4 bedrooms with 3 full baths. Inverted floor plan so that you can enjoy the amazing water views from the 2nd floor. The second floor consist of a full kitchen with dining room, living room with fireplace, along with 2 bedrooms and 1 full bath along with a screened porch and large deck. The lower level has an additional 2 bedrooms and 2 full baths as well as offering a lovely large great room with kitchenette that you can walk out to a nice deck area. There is another nice area to create your own space - use your imagination. Dock and pilings were replaced within the last few years with water available at the dock to rinse off the boat or other watercraft. Original part of the home was built in 1960, and a first-floor addition was added in the 90's. Community boat ramp along with picnic area with pavilion for all to enjoy.
For sale
Price cut: $250K (10/16)
$1,650,000
2 Sloan Rd, Harbeson, DE 19951
5beds
1,900sqft
Single Family Residence
Built in 1960
0.8 Acres Lot
$1,513,000 Zestimate®
$868/sqft
$-- HOA
What's special
Screened porch
- 127 days
- 439
- 17
Zillow last checked:
Listing updated:
Listed by:
Kim Hitchens 302-381-1071,
Dave McCarthy & Associates, Inc. 3024262080
Source: Bright MLS,MLS#: DESU2114360
Facts & features
Interior
Bedrooms & bathrooms
- Bedrooms: 5
- Bathrooms: 3
- Full bathrooms: 3
- Main level bathrooms: 2
- Main level bedrooms: 3
Basement
- Area: 0
Heating
- Forced Air, Electric
Cooling
- Ductless, Heat Pump, Window Unit(s), Electric
Appliances
- Included: Dishwasher, Dryer, Microwave, Oven/Range - Electric, Refrigerator, Washer, Water Heater, Electric Water Heater
- Laundry: Dryer In Unit, Washer In Unit
Features
- Bathroom - Tub Shower, Bathroom - Walk-In Shower, Ceiling Fan(s), Combination Dining/Living, Combination Kitchen/Dining, Dining Area, Entry Level Bedroom
- Flooring: Carpet, Hardwood, Vinyl
- Has basement: No
- Has fireplace: No
Interior area
- Total structure area: 1,900
- Total interior livable area: 1,900 sqft
- Finished area above ground: 1,900
- Finished area below ground: 0
Property
Parking
- Parking features: Driveway, Off Street
- Has uncovered spaces: Yes
Accessibility
- Accessibility features: None
Features
- Levels: Two
- Stories: 2
- Patio & porch: Deck, Porch, Enclosed
- Pool features: None
- Fencing: Full,Split Rail
- Has view: Yes
- View description: Creek/Stream, Panoramic, Water
- Has water view: Yes
- Water view: Creek/Stream,Water
- Waterfront features: Private Dock Site, Rip-Rap, Creek/Stream, Fishing Allowed, Personal Watercraft (PWC)
- Body of water: Burton Prong
- Frontage length: Road Frontage: 175,Water Frontage Ft: 175
Lot
- Size: 0.8 Acres
- Dimensions: 175.00 x 200.00
- Features: Rip-Rapped
Details
- Additional structures: Above Grade, Below Grade
- Parcel number: 23417.1298.00
- Zoning: AR-1
- Special conditions: Standard
Construction
Type & style
- Home type: SingleFamily
- Architectural style: Cottage,Coastal
- Property subtype: Single Family Residence
Materials
- Stick Built
- Foundation: Block
- Roof: Architectural Shingle
Condition
- New construction: No
- Year built: 1960
Utilities & green energy
- Sewer: Public Sewer
- Water: Well
- Utilities for property: Cable Available, Propane
Community & HOA
Community
- Subdivision: Pinewater Farm
HOA
- Has HOA: No
Location
- Region: Harbeson
Financial & listing details
- Price per square foot: $868/sqft
- Tax assessed value: $801,700
- Annual tax amount: $1,693
- Date on market: 6/19/2026
- Listing agreement: Exclusive Right To Sell
- Listing terms: Cash,Conventional
- Ownership: Fee Simple
Estimated market value
$1,513,000
$1.44M - $1.59M
$2,849/mo
Price history
| Date | Event | Price |
|---|---|---|
| 10/16/2026 | Price change | $1,650,000-13.2%$868/sqft |
Source:  Bright MLS #DESU2114360 Report a problem Bright MLS #DESU2114360 Report a problem | ||
| 6/19/2026 | Listed for sale | $1,900,000$1,000/sqft |
Source: Bright MLS #DESU2114360 Report a problem | ||
Public tax history
| Year | Property taxes | Tax assessment |
|---|---|---|
| 2025 | $1,693 +52% | $400,850 +1124% |
| 2024 | $1,114 +0.1% | $32,750 |
| 2023 | $1,113 +5.3% | $32,750 |
| 2022 | $1,057 -7.5% | $32,750 |
| 2021 | $1,142 +0.4% | $32,750 |
| 2020 | $1,138 | $32,750 |
| 2019 | $1,138 -0.2% | $32,750 |
| 2018 | $1,140 +9.8% | $32,750 |
| 2017 | $1,038 +28.5% | $32,750 |
| 2016 | $808 +7.5% | $32,750 |
| 2015 | $752 +1.5% | $32,750 |
| 2014 | $741 +3.1% | $32,750 |
| 2013 | $718 +0.6% | $32,750 |
| 2012 | $714 +8.3% | $32,750 |
| 2011 | $659 | $32,750 |
| 2010 | $659 -2.4% | $32,750 |
| 2009 | $676 | $32,750 |
| 2008 | -- | -- |
| 2007 | -- | -- |
| 2006 | -- | -- |
| 2005 | -- | -- |
| 2004 | -- | -- |
| 2003 | -- | -- |
| 2002 | -- | -- |
| 2001 | -- | -- |
Find assessor info on the county website
Monthly payment
Est. payment
Payment breakdown
Explore the cost of this home by adjusting the details. Changes won't be saved.Climate risks
Neighborhood: 19951
Nearby schools
Schools provided by the listing agent
- District: Cape Henlopen
Source: Bright MLS. This data may not be complete. We recommend contacting the local school district to confirm school assignments for this home.
Similar homes
- $1,825,0004 bd2 ba2.6k sqftNone Available, Rehoboth Beach, DE 19966For Sale

 MLS ID #DESU2116576, DOUGLAS RITTER, Northrop Realty. Bright MLS
 - $1,200,0003 bd3 ba2.2k sqftNone Available, Lewes, DE 19958For Sale
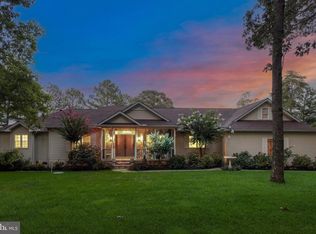 MLS ID #DESU2113994, Donavin J. Tallarico, Northrop Realty. Bright MLS
 - $825,0003 bd3 ba2.1k sqftNone Available, Millsboro, DE 19966For Sale
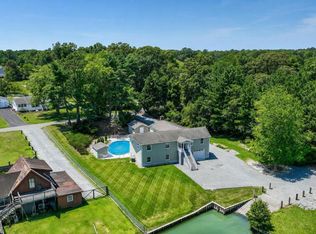 MLS ID #DESU2116226, Carrie taulbee, Northrop Realty. Bright MLS
 - $1,625,0005 bd4 ba2.6k sqftNone Available, Rehoboth Beach, DE 19971For Sale
 MLS ID #DESU2121134, SHAUN TULL, Jack Lingo - Rehoboth. Bright MLS
 - $1,850,0004 bd3 ba2.6k sqftNone Available, Dagsboro, DE 19939For SaleMLS ID #DESU2112808, LESLIE KOPP, Long & Foster Real Estate, Inc.. Bright MLS
- $1,299,0005 bd3 ba2.4k sqftNone Available, Rehoboth Beach, DE 19971For SaleMLS ID #DESU2112834, Debbie Reed, RE/MAX Realty Group Rehoboth. Bright MLS
- $1,750,0004 bd4 ba2.1k sqftNone Available, Lewes, DE 19958For SaleMLS ID #DESU2115304, Lee Ann Wilkinson, Berkshire Hathaway HomeServices PenFed Realty. Bright MLS
- $850,0003 bd2 ba2.1k sqftNone Available, Millsboro, DE 19966For SaleMLS ID #DESU2113406, Victor Koveleski, Long & Foster Real Estate, Inc.. Bright MLS
- $1,499,0003 bd2 ba1.7k sqftNone Available, Frankford, DE 19945For SaleMLS ID #DESU2113674, PAUL TOWNSEND, Jack Lingo - Lewes. Bright MLS
- $1,100,0003 bd3 ba2.3k sqftNone Available, Lewes, DE 19958For SaleMLS ID #DESU2119502, cynthia NAGEL, Keller Williams Realty Delmarva. Bright MLS
- $1,795,0004 bd3 ba1.9k sqftNone Available, Lewes, DE 19958For SaleMLS ID #DESU2121184, KATHY ENGEL, RE/MAX Associates. Bright MLS
- $1,400,0003 bd3 ba2k sqftNone Available, Lewes, DE 19958For SaleMLS ID #DESU2120866, Lee Ann Wilkinson, Berkshire Hathaway HomeServices PenFed Realty. Bright MLS
- $1,499,9003 bd3 ba1.7k sqftWilmington, Rehoboth Beach, DE 19971For SaleMLS ID #DESU2119646, Robert Fitzgerald, Coldwell Banker Realty. Bright MLS
- $839,9004 bd3 ba2.8k sqftNone Available, Rehoboth Beach, DE 19971For SaleMLS ID #DESU2114956, Zane Jones, Jack Lingo - Rehoboth. Bright MLS
- $1,695,0005 bd3 ba1.5k sqftNone Available, Dewey Beach, DE 19971For SaleMLS ID #DESU2121720, Jack Redefer, Rehoboth Bay Realty, Co.. Bright MLS
- $1,375,0005 bd3 ba1.5k sqftNone Available, Rehoboth Beach, DE 19971For SaleMLS ID #DESU2120650, Cindy Souza, Long & Foster Real Estate, Inc.. Bright MLS
- $1,425,0004 bd2 ba2.1k sqftNone Available, Bethany Beach, DE 19930For SaleMLS ID #DESU2121850, DAYNA FEHER, Keller Williams Realty. Bright MLS
- $1,475,0003 bd2 ba1.1k sqftNone Available, Dewey Beach, DE 19971For SaleMLS ID #DESU2120292, Molly Bayard Brittingham, Jack Lingo - Rehoboth. Bright MLS
- $1,499,9005 bd4 ba2.8k sqftNone Available, Lewes, DE 19958For SaleMLS ID #DESU2109350, Lee Ann Wilkinson, Berkshire Hathaway HomeServices PenFed Realty. Bright MLS
- $871,1814 bd3 ba2.5k sqftNone Available, Georgetown, DE 19947New ConstructionMLS ID #DESU2118246, David Litz, Century 21 Emerald. Bright MLS
