A spectacular new build by award winning custom home builder Tim Wilkinson! Set in the coveted Spring Tree subdivision set on a one acre lot with the best views in Great Falls from the statement living room featuring custom blond wood beams, a floor to ceiling high output linear gas fireplace that is surrounded by quartzite stone. This full custom kitchen has a large island, commercial stainless steel refrigerator, a 36" gas oven range and more storage in the high quality locally built kitchen cabinets than you can fill! LVP flooring throughout the over 2700 sq feet of main floor living space that has a large primary bedroom that has mountain views out of every window. Step in to your luxury spa like bathroom with heated tile floors, modern soaker tub, huge closet with custom built shelving and hanging space that is backlit creating the ultimate primary closet! Double sinks, and a fabulous tile shower completes this part of the home. Down the hall are two more bedrooms set up with an adjoining bathroom that also has a spectacular tile shower and double sink vanity with quartzite counter tops. Both bedrooms have walk-in closets. The main floor also has a large office/bedroom, a stylish half bath, and laundry/drop area off the garage. Walk up the stairs to an additional bedroom with a very special feel and more views. Another full bathroom with more custom glass and tile work is expertly crafted. A large bonus/theater room is made for any idea you may have for it. Additional view and skylite windows showcase views from both sides of this home! The four car garage is just what you have been waiting for and is finished, insulated, and heated! Outside you will find a large maintenance free deck for all your grilling and relaxation occasions. Custom stone work, black metal accents, black 400 series Anderson windows provide top function and style. Make it your dream home!
Active under contract
Price cut: $50K (8/17)
$1,250,000
2 Spring View Ln, Great Falls, MT 59404
5beds
3,671sqft
Single Family Residence
Built in 2026
1.14 Acres Lot
$1,239,600 Zestimate®
$341/sqft
$83/mo HOA
What's special
Black metal accentsModern soaker tubStylish half bathFabulous tile showerOne acre lotCustom stone workLuxury spa like bathroom
- 185 days
- 414
- 14
Zillow last checked:
Listing updated:
Listed by:
Dustin J Young 406-868-0736,
Dustin Young and Company
Source: MRMLS,MLS#: 30069036
Facts & features
Interior
Bedrooms & bathrooms
- Bedrooms: 5
- Bathrooms: 4
- Full bathrooms: 3
- 1/2 bathrooms: 1
Heating
- Forced Air, Gas
Cooling
- Central Air
Appliances
- Included: Dishwasher, Microwave, Range, Refrigerator
Features
- Fireplace, Main Level Primary, Open Floorplan, Vaulted Ceiling(s)
- Basement: Crawl Space
- Number of fireplaces: 1
Interior area
- Total structure area: 3,671
- Total interior livable area: 3,671 sqft
- Finished area below ground: 0
Property
Parking
- Total spaces: 4
- Parking features: Garage - Attached
- Attached garage spaces: 4
Features
- Levels: Two
- Patio & porch: Deck
Lot
- Size: 1.14 Acres
- Features: Back Yard, Corners Marked, Front Yard
Details
- Parcel number: 02301533105100000
- Special conditions: Standard
Construction
Type & style
- Home type: SingleFamily
- Architectural style: Other
- Property subtype: Single Family Residence
Materials
- Foundation: Poured
- Roof: Asphalt
Condition
- New construction: Yes
- Year built: 2026
Details
- Builder name: Wilkinson
Utilities & green energy
- Sewer: Private Sewer, Septic Tank
- Water: Community/Coop
Community & HOA
Community
- Features: Park
HOA
- Has HOA: Yes
- Amenities included: Pond Seasonal, Picnic Area, Park, Snow Removal
- Services included: Road Maintenance, Snow Removal
- HOA fee: $1,000 annually
- HOA name: Spring Tree Hoa
Location
- Region: Great Falls
Financial & listing details
- Price per square foot: $341/sqft
- Tax assessed value: $105,004
- Annual tax amount: $453
- Date on market: 4/23/2026
- Listing agreement: Exclusive Right To Sell
- Road surface type: Asphalt
Estimated market value
$1,239,600
$1.18M - $1.30M
$4,253/mo
Price history
| Date | Event | Price |
|---|---|---|
| 8/17/2026 | Price change | $1,250,000-3.8%$341/sqft |
Source:  MRMLS #30069036 Report a problem MRMLS #30069036 Report a problem | ||
| 4/23/2026 | Listed for sale | $1,300,000$354/sqft |
Source: MRMLS #30069036 Report a problem | ||
Public tax history
| Year | Property taxes | Tax assessment |
|---|---|---|
| 2025 | $452 -28% | $105,004 +14.2% |
| 2024 | $628 -3.8% | $91,926 |
| 2023 | $653 +26% | $91,926 +38.9% |
| 2022 | $518 -3.1% | $66,166 |
| 2021 | $535 -4.1% | $66,166 -4% |
| 2020 | $557 +3.5% | $68,940 |
| 2019 | $538 -9.1% | $68,940 -8.8% |
| 2018 | $592 +4% | $75,632 |
| 2017 | $570 -36.4% | $75,632 +16.1% |
| 2016 | $895 +91.1% | $65,158 |
| 2015 | $468 -18.4% | $65,158 +50% |
| 2014 | $574 | $43,428 |
Find assessor info on the county website
Monthly payment
Est. payment
Payment breakdown
Explore the cost of this home by adjusting the details. Changes won't be saved.Climate risks
Neighborhood: 59404
- $951,1006 bd4 ba3.1k sqft6 Spring View Ln, Great Falls, MT 59404Off Market
- $1,001,8004 bd4 ba4.4k sqft1 Spring View Ln, Great Falls, MT 59404Off Market
- $973,0004 bd4 ba3.6k sqft92 Spring Tree Rd., Great Falls, MT 59404Off Market
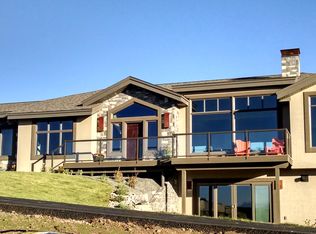
- $951,7005 bd4 ba4.4k sqft5 Spring View Ln, Great Falls, MT 59404Off Market

Similar homes
- $1,215,0005 bd5 ba5k sqft89 Spring Tree Rd, Great Falls, MT 59404Active

 MLS ID #30077695, Steve Gillespie, Gillespie Agency. MRMLS
 - $799,0004 bd3 ba2.6k sqft93 Woodland Estates Rd, Great Falls, MT 59404Active
 MLS ID #30080035, Jody Jakes, RE/MAX of Great Falls. MRMLS
 - $1,150,0006 bd3 ba4k sqft396 Vinyard Rd, Great Falls, MT 59404Active
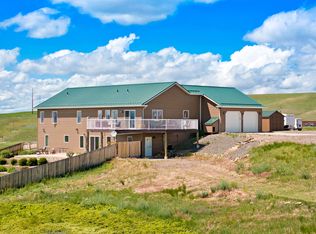 MLS ID #30073455, Melissa Dascoulias, Dascoulias Realty Group. MRMLS
 - $639,0005 bd3 ba3.2k sqft132 Leo Ln, Great Falls, MT 59404Active
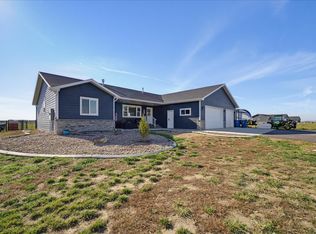 MLS ID #30080197, Wyatt Gremaux, Ridgeline Real Estate. MRMLS
 - $1,649,9003 bd4 ba2.8k sqft4915 27th St SW, Great Falls, MT 59404ActiveMLS ID #30069724, Jichole Hagen, RE/MAX of Great Falls. MRMLS
- $899,0005 bd3 ba3.1k sqft8 Bend View Ln, Great Falls, MT 59404Active Under ContractMLS ID #30067740, Leah Williams, Dascoulias Realty Group. MRMLS
- $749,0005 bd6 ba4k sqft18 Park Garden Est, Great Falls, MT 59404ActiveMLS ID #30073328, Kevin Wells, eXP Realty LLC - Great Falls. MRMLS
- $659,0004 bd3 ba4k sqft2725 Huckleberry Dr, Great Falls, MT 59404Active Under ContractMLS ID #30076589, Ambyr Rain Showers, Dustin Young and Company. MRMLS
- $649,9005 bd4 ba2.7k sqft16 Scorpio Dr, Great Falls, MT 59404ActiveMLS ID #30078200, Wyatt Gremaux, Ridgeline Real Estate. MRMLS
- $1,294,0006 bd5 ba5k sqft10 Rock Quarry Ln, Great Falls, MT 59405ActiveMLS ID #30070228, Dustin J Young, Dustin Young and Company. MRMLS
- $699,9005 bd4 ba3.8k sqft2720 Rainbow Dam Rd, Great Falls, MT 59404ActiveMLS ID #30072194, Jason Westmoreland, RE/MAX of Great Falls. MRMLS
- $870,0005 bd3 ba3k sqft2 Granite Hill Ln, Great Falls, MT 59405ActiveMLS ID #30076434, Ambyr Rain Showers, Dustin Young and Company. MRMLS
- $749,0004 bd3 ba2.1k sqft44 Fox Island Ln, Great Falls, MT 59405ActiveMLS ID #30065644, Sharon Virgin, Dustin Young and Company. MRMLS
- $699,9993 bd3 ba2.6k sqft47 Caragana Dr, Ulm, MT 59485ActiveMLS ID #30069629, Bob England, RE/MAX of Great Falls. MRMLS
- $659,0005 bd3 ba3.4k sqft4305 13th Ave S, Great Falls, MT 59405ActiveMLS ID #30073903, Joshua Kirkhart, Dustin Young and Company. MRMLS
- $729,0004 bd3 ba2.3k sqft141 Barn Wood Ln, Great Falls, MT 59405ActiveMLS ID #30076658, Katie Heitzman, RE/MAX of Great Falls. MRMLS
- $665,0004 bd3 ba3k sqft4404 4th Ave N, Great Falls, MT 59405ActiveMLS ID #30077042, Sharon Virgin, Dustin Young and Company. MRMLS
- $650,0003 bd3 ba2.9k sqft3251 4th Ave S, Great Falls, MT 59405ActiveMLS ID #30077205, Paul Dockter, Roe River Realty. MRMLS
- $799,9003 bd3 ba3k sqft3000 Lower River Rd Unit 2, Great Falls, MT 59405Active Under ContractMLS ID #30068452, Mark Blades, Dahlquist Realtors. MRMLS
