Well-maintained 4-bedroom, 3-bath contemporary home featuring spacious rooms and a striking floor-to-ceiling double-sided fireplace. The main level offers mostly hardwood floors, a generous eat-in kitchen with an adjoining dining area, and a bright four-season porch perfect for relaxing any time of year.
The living room showcases cathedral ceilings with the fireplace as its dramatic centerpiece. An updated full bath includes a tiled walk-in shower and double vanity. Three bedrooms, including the primary suite with its own private bath, are conveniently located on the main floor.
The fully finished basement provides excellent additional living space, ready for your personal style and décor. A woodstove adds warmth and helps offset heating costs, complementing the home's electric baseboard heat.
This home has great bones, wonderful natural light, and is ready for a new owner to add modern updates and fresh paint to make it truly shine.
Sold for $329,600
$329,600
2 Stewart St, Rouses Pt, NY 12979
4beds
2,988sqft
Single Family Residence
Built in 1976
0.29 Acres Lot
$337,100 Zestimate®
$110/sqft
$3,070 Estimated rent
Home value
$337,100
$273,000 - $415,000
$3,070/mo
Zestimate® history
Owner options
List your home for rent
$3,070/mo
Rent Zestimate®
Find your next renter with Zillow Rental Manager. Plus, with online applications, you can quickly screen prospective tenants – for free.
$3,070/mo
Rent Zestimate®
Refinance and save
$2,343/mo
Est. payment
Refinancing to a lower rate could help reduce your monthly payments and save thousands over the life of the loan.
$2,343/mo
Est. payment
Explore your selling options
Work with a Zillow partner agent
Leverage their expertise and Zillow's premium Showcase listings to get your home seen by more buyers.
Get startedList with your own agent
Get your home in front of millions of buyers by listing it on Zillow.
Learn how to do itSell it yourself
Take full control of how buyers see your home on Zillow by listing For Sale by Owner (FSBO).
List your homeWhat's special
Wonderful natural lightWoodstove adds warmthAdjoining dining areaMostly hardwood floorsStriking floor-to-ceiling double-sided fireplaceGenerous eat-in kitchenSpacious rooms
Zillow last checked:
Listing updated:
Listed by:
Kevin Barnaby,
Northpoint Realty
Bought with:
Alec Currier, 10401307273
Century 21 The One
Source: ACVMLS,MLS#: 206301
Facts & features
Interior
Bedrooms & bathrooms
- Bedrooms: 4
- Bathrooms: 3
- Full bathrooms: 3
- Main level bathrooms: 2
Primary bedroom
- Features: Hardwood
- Level: First
- Area: 195.36 Square Feet
- Dimensions: 14.8 x 13.2
Bedroom 2
- Features: Hardwood
- Level: First
- Area: 148.92 Square Feet
- Dimensions: 14.6 x 10.2
Bedroom 3
- Features: Hardwood
- Level: First
- Area: 112.32 Square Feet
- Dimensions: 11.11 x 10.11
Bedroom 4
- Features: Laminate Counters
- Level: Lower
- Area: 147.61 Square Feet
- Dimensions: 14.6 x 10.11
Primary bathroom
- Features: Ceramic Tile
- Level: First
- Area: 40.85 Square Feet
- Dimensions: 9.5 x 4.3
Bathroom
- Features: Ceramic Tile
- Level: First
- Area: 72.24 Square Feet
- Dimensions: 8.4 x 8.6
Bathroom 2
- Features: Laminate Counters
- Level: Lower
- Area: 75.48 Square Feet
- Dimensions: 14.8 x 5.1
Family room
- Features: Laminate Counters
- Level: Lower
- Area: 274.35 Square Feet
- Dimensions: 17.7 x 15.5
Kitchen
- Features: Linoleum
- Level: First
- Area: 271.92 Square Feet
- Dimensions: 20.6 x 13.2
Living room
- Features: Hardwood
- Level: First
- Area: 400.95 Square Feet
- Dimensions: 24.3 x 16.5
Other
- Features: Linoleum
- Level: Lower
- Area: 345 Square Feet
- Dimensions: 25 x 13.8
Sunroom
- Features: Laminate Counters
- Level: First
- Area: 184.71 Square Feet
- Dimensions: 14.1 x 13.1
Heating
- Baseboard, Electric, Fireplace(s), Heat Pump, Wood Stove
Cooling
- Ceiling Fan(s), Central Air, Heat Pump
Appliances
- Included: Dishwasher, Free-Standing Electric Oven, Microwave, Range, Refrigerator, Water Heater
- Laundry: Electric Dryer Hookup, Lower Level, Sink, Washer Hookup
Features
- Laminate Counters, Beamed Ceilings, Breakfast Bar, Built-in Features, Cathedral Ceiling(s), Ceiling Fan(s), Central Vacuum, Eat-in Kitchen, High Speed Internet, Open Floorplan, Track Lighting
- Flooring: Ceramic Tile, Hardwood, Laminate, Linoleum
- Windows: Double Pane Windows
- Basement: Concrete,Finished,Full,Walk-Out Access
- Number of fireplaces: 2
- Fireplace features: Family Room, Glass Doors, Kitchen, Living Room, See Through, Wood Burning, Wood Burning Stove
Interior area
- Total structure area: 2,988
- Total interior livable area: 2,988 sqft
- Finished area above ground: 1,548
- Finished area below ground: 1,440
Property
Parking
- Total spaces: 8
- Parking features: Concrete, Driveway, Garage Door Opener, Garage Faces Front, Inside Entrance, Paved
- Garage spaces: 2
- Uncovered spaces: 6
Features
- Levels: Bi-Level
- Patio & porch: Covered, Enclosed, Front Porch, Patio, Rear Porch
- Exterior features: Lighting
- Fencing: Back Yard,Vinyl
- Has view: Yes
- View description: Lake, Neighborhood
- Has water view: Yes
- Water view: Lake
Lot
- Size: 0.29 Acres
- Dimensions: 100 x 139.16
- Features: Cleared, Few Trees, Front Yard, Level
- Topography: Level
Details
- Parcel number: 20.19316
- Special conditions: Trust
Construction
Type & style
- Home type: SingleFamily
- Architectural style: Contemporary
- Property subtype: Single Family Residence
Materials
- Brick, Wood Siding
- Foundation: Poured
- Roof: Asphalt,Shingle
Condition
- Year built: 1976
Utilities & green energy
- Electric: Circuit Breakers, Underground
- Sewer: Public Sewer
- Water: Public
- Utilities for property: Cable Available, Electricity Connected, Internet Available, Phone Available, Sewer Connected, Water Connected, Underground Utilities
Community & HOA
Community
- Security: Carbon Monoxide Detector(s), Smoke Detector(s)
HOA
- Has HOA: No
Location
- Region: Rouses Pt
Financial & listing details
- Price per square foot: $110/sqft
- Tax assessed value: $315,800
- Annual tax amount: $7,667
- Date on market: 12/3/2025
- Listing agreement: Exclusive Right To Sell
- Listing terms: Cash,Conventional,FHA,VA Loan
- Lease term: Short Term Lease
- Electric utility on property: Yes
- Road surface type: Paved
Price history
| Date | Event | Price |
|---|---|---|
| 3/23/2026 | Sold | $329,600-1.6%$110/sqft |
Source:  ACVMLS #206301 Report a problem ACVMLS #206301 Report a problem | ||
| 2/14/2026 | Pending sale | $334,900$112/sqft |
Source: ACVMLS #206301 Report a problem | ||
| 12/3/2025 | Listed for sale | $334,900+79.6%$112/sqft |
Source: ACVMLS #206301 Report a problem | ||
| 8/26/2013 | Sold | $186,500+49.2%$62/sqft |
Source: ACVMLS #143040 Report a problem | ||
| 9/7/2001 | Sold | $125,000$42/sqft |
Source: Public Record Report a problem | ||
Public tax history
| Year | Property taxes | Tax assessment |
|---|---|---|
| 2025 | -- | $315,800 +5.3% |
| 2024 | -- | $300,000 +11.1% |
| 2023 | -- | $270,000 |
| 2022 | -- | $270,000 +51.7% |
| 2021 | -- | $178,000 |
| 2020 | -- | $178,000 |
| 2019 | -- | $178,000 |
| 2018 | -- | $178,000 |
| 2017 | $3,011 | $178,000 |
| 2016 | -- | $178,000 |
| 2015 | -- | $178,000 |
| 2014 | -- | $178,000 |
| 2013 | -- | $178,000 -3.5% |
| 2012 | -- | $184,400 |
| 2011 | -- | $184,400 |
| 2010 | -- | $184,400 |
| 2009 | -- | $184,400 +5.3% |
| 2008 | -- | $175,200 |
| 2007 | -- | $175,200 +9.5% |
| 2006 | -- | $160,000 |
| 2005 | -- | $160,000 +10.3% |
| 2004 | -- | $145,000 |
| 2003 | -- | $145,000 +14.2% |
| 2002 | -- | $127,000 |
| 2001 | -- | $127,000 +13% |
| 2000 | -- | $112,400 |
Find assessor info on the county website
Neighborhood: 12979
Nearby homes
- $289,0004 bd1 ba2k sqft3 Rock St, Rouses Pt, NY 12979Off Market
- $330,0003 bd3 ba2.1k sqft4 Stewart St, Rouses Pt, NY 12979Sold
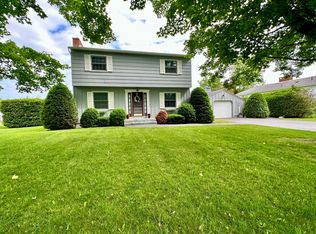
- $263,4002 bd1 ba1.3k sqft7 Ryan St, Rouses Pt, NY 12979Off Market
- $277,8003 bd2 ba1.1k sqft5 Rock St, Rouses Pt, NY 12979Off Market
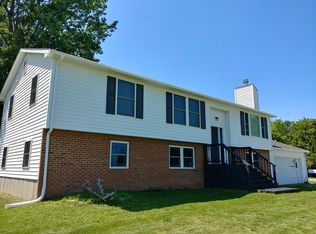
- $303,500-- bd-- ba-- sqftRyan St, Rouses pt, NY 12979Off Market
- $255,0004 bd2 ba2.2k sqft8 Stewart St, Rouses Pt, NY 12979Sold
- $241,6003 bd1 ba1.7k sqft3 Stewart St, Rouses Pt, NY 12979Off Market
- $273,5004 bd2 ba2.6k sqft1 Rock St, Rouses Pt, NY 12979Off Market
Nearby schools
GreatSchools rating
- 6/10Northeastern Clinton Senior High SchoolGrades: PK-12Distance: 2.5 mi
- 4/10Northeastern Clinton Middle SchoolGrades: 6-8Distance: 2.5 mi
- 4/10Rouses Point Elementary SchoolGrades: PK-5Distance: 0.5 mi
- New York
- Clinton County
- Rouses Point
- 12979
- 2 Stewart St
