Welcome to this stunning **northeast-facing** 4-bedroom, 6-bathroom home offering an exceptional blend of space, elegance, and functionality. The open-concept main floor features 9-foot ceilings, crown moulding, hardwood flooring, and a chef-inspired kitchen with granite countertops, an extended breakfast bar, and quality appliances. The family, living, and dining areas flow seamlessly together, making the home ideal for entertaining. Upstairs, all four spacious bedrooms feature private ensuite access. The primary suite offers a walk-in closet and spa-like ensuite with a glass shower, soaker tub, and granite counters. A versatile loft is perfect for a home office or sitting area. The finished basement includes a separate entrance through the garage, a full bathroom, and plenty of additional living or entertaining space. Outside, enjoy an oversized backyard, a driveway with no sidewalk and parking for four additional vehicles, plus a wrap-around porch with beautiful views of Lionhead Golf Course. Conveniently located near schools, parks, conservation areas, shopping, restaurants, grocery stores, and Highways 407 and 401. A wonderful opportunity to enjoy space, comfort, and convenience in a desirable Brampton location.
For sale
C$1,329,000
2 Stonecrop Rd, Brampton, ON L6Y 2Z3
4beds
6baths
Single Family Residence
Built in ----
5,006 Square Feet Lot
$-- Zestimate®
C$--/sqft
C$-- HOA
What's special
Open-concept main floorCrown mouldingHardwood flooringChef-inspired kitchenGranite countertopsExtended breakfast barQuality appliances
- 22 hours
- 3
- 0
Zillow last checked:
Listing updated:
Listed by:
RE/MAX OPTIMUM REALTY
Source: TRREB,MLS®#: W13828324 Originating MLS®#: Toronto Regional Real Estate Board
Originating MLS®#: Toronto Regional Real Estate BoardFacts & features
Interior
Bedrooms & bathrooms
- Bedrooms: 4
- Bathrooms: 6
Primary bedroom
- Level: Second
- Dimensions: 4.88 x 4.27
Bedroom 2
- Level: Second
- Dimensions: 3.66 x 3.35
Bedroom 3
- Level: Second
- Dimensions: 3.72 x 3.35
Bedroom 4
- Level: Second
- Dimensions: 4.51 x 3.35
Breakfast
- Level: Main
- Dimensions: 3.51 x 3.05
Dining room
- Level: Main
- Dimensions: 3.81 x 6.1
Family room
- Level: Main
- Dimensions: 4.82 x 4.27
Kitchen
- Level: Main
- Dimensions: 3.54 x 3.05
Living room
- Level: Main
- Dimensions: 3.81 x 6.1
Loft
- Level: Second
- Dimensions: 2.44 x 2.44
Recreation
- Level: Basement
- Dimensions: 0 x 0
Heating
- Forced Air, Gas
Cooling
- Central Air
Appliances
- Included: Water Heater
Features
- Basement: Finished,Separate Entrance
- Has fireplace: Yes
Interior area
- Living area range: 2500-3000 null
Video & virtual tour
Property
Parking
- Total spaces: 6
- Parking features: Private
- Has garage: Yes
Features
- Stories: 2
- Pool features: None
Lot
- Size: 5,006 Square Feet
Details
- Parcel number: 140870975
Construction
Type & style
- Home type: SingleFamily
- Property subtype: Single Family Residence
Materials
- Brick
- Foundation: Concrete
- Roof: Asphalt Shingle
Utilities & green energy
- Sewer: Sewer
Community & HOA
Location
- Region: Brampton
Financial & listing details
- Annual tax amount: C$9,125
- Date on market: 9/25/2026
Price history
Price history is unavailable.
Public tax history
Tax history is unavailable.
Climate risks
Neighborhood: Bram West
Nearby schools
GreatSchools rating
No schools nearby
We couldn't find any schools near this home.
Similar homes
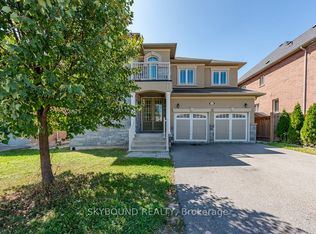
- C$1,449,0005 bd5 ba-- sqft15 Bonnie Braes Dr, Brampton, ON L6Y 0X5For Sale
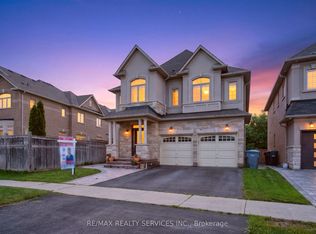 MLS ID #W13825322, RE/MAX REALTY SERVICES INC.. TRREB
 - C$1,299,9006 bd5 ba-- sqft8 Wardsville Dr, Brampton, ON L6Y 0T7For Sale
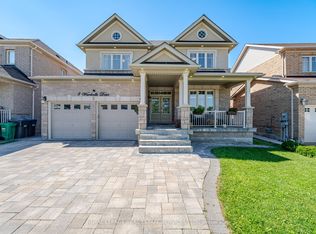 MLS ID #W13655260, ROYAL LEPAGE REAL ESTATE SERVICES LTD.. TRREB
 - C$1,279,9004 bd4 ba-- sqft26 Unwind Cres, Brampton, ON L6X 5J6For Sale
 MLS ID #W13802092, RE/MAX GOLD REALTY INC.. TRREB
 - C$1,299,9994 bd5 ba-- sqft7339 Black Walnut Trl, Mississauga, ON L5N 7M3For Sale
 MLS ID #W13808302, ROYAL LEPAGE TERREQUITY REALTY. TRREB
