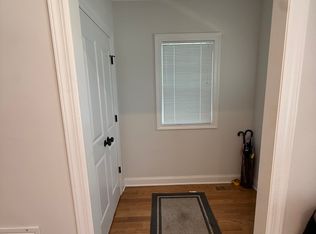
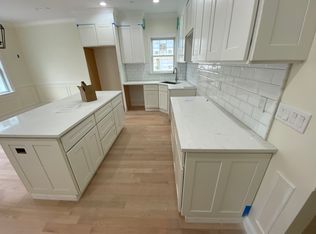
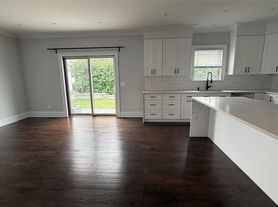
Welcome to this beautifully kept ranch-style home, where timeless comfort meets modern updates in a thoughtfully designed layout. Offering 3 bedrooms and 3 bathrooms, this inviting residence provides exceptional living space both inside and out. Step inside to discover two spacious living areas, including a warm and welcoming family room anchored by a stunning stone-faced fireplace. The formal dining room features sliding glass doors that open seamlessly to the backyard, creating the perfect setting for indoor-outdoor entertaining. The eat-in kitchen is equipped with granite countertops, stainless steel appliances, and ample cabinetry, making it as functional as it is stylish. A second living room showcases a custom built-in entertainment center with television, providing an ideal space for relaxing or gathering. Down the hall, you'll find three generously sized bedrooms, including a spacious primary suite featuring a beautifully renovated en-suite bathroom complete with the added luxury of heated floors. A full hall bathroom serves the additional bedrooms. The finished lower level significantly expands the home's living space with a large bonus room featuring a striking blackwashed brick fireplace, recessed lighting, and a convenient half bathroom. A separate oversized laundry room offers additional storage and functionality. Outside, enjoy your own private retreat. The fully fenced backyard is lined with mature privacy trees and features an expansive patio complete with a outdoor table & chair set, an extensive outdoor sectional, and an outdoor television creating the ultimate space for entertaining, relaxing, or enjoying warm summer evenings. Situated on a desirable corner lot, this exceptional property also offers a spacious front yard that enhances its curb appeal and outdoor enjoyment. Walking distance to the Silver Lake shops and food establishments.
House for rent
$8,500/moFees may apply
2 Stonycrest Rd, West Harrison, NY 10604
3beds
2,599sqft
Price may not include required fees and charges. Learn more|
Singlefamily
Available Tue Sep 1 2026
Air conditioner, central air
In unit laundry
2 Attached garage spaces parking
Central, forced air, natural gas
What's special
Finished lower levelBeautifully renovated en-suite bathroomLarge bonus roomSpacious front yardMature privacy treesThree generously sized bedroomsConvenient half bathroom
- --
- on Zillow |
- --
- views |
- --
- saves |
Zillow last checked:
Listing updated:
Travel times

Let’s turn your rent into credit progress
Build credit history with every on-time payment and get credit for the payment you’re already making.
Facts & features
Interior
Bedrooms & bathrooms
- Bedrooms: 3
- Bathrooms: 3
- Full bathrooms: 2
- 1/2 bathrooms: 1
Heating
- Central, Forced Air, Natural Gas
Cooling
- Air Conditioner, Central Air
Appliances
- Included: Dishwasher, Dryer, Gas Oven, Microwave Oven, Refrigerator, Stainless Steel Appliance(s), Stove, Washer
- Laundry: In Unit
Features
- Built-in Features, Crown Molding, Eat-in Kitchen, First Floor Bedroom, First Floor Full Bath, Formal Dining, Granite Counters, Primary Bathroom, Recessed Lighting
- Flooring: Hardwood
- Has basement: Yes
- Has fireplace: Yes
Interior area
- Total interior livable area: 2,599 sqft
Property
Parking
- Total spaces: 2
- Parking features: Attached, Driveway, Garage
- Has attached garage: Yes
- Details: Contact manager
Features
- Exterior features: Lighting, Rain Gutters
Lot
- Features: Corner Lot
Details
- Additional structures: Garage(s)
- Parcel number: 55280009949
Construction
Type & style
- Home type: SingleFamily
- Architectural style: Ranch Rambler
- Property subtype: SingleFamily
Condition
- Year built: 1964
Community & HOA
Location
- Region: Rye
Financial & listing details
- Lease term: Contact For Details
Nearby apartments for rent


Price history
| Date | Event | Price |
|---|---|---|
| 8/7/2026 | Listed for rent | $8,500$3/sqft |
Source: eXp Realty #1031559 Report a problem | ||
| 8/7/2026 | Listing removed | $8,500$3/sqft |
Source: OneKey® MLS as distributed by MLS GRID #1031559 Report a problem | ||
| 8/3/2026 | Listed for rent | $8,500$3/sqft |
Source: OneKey® MLS as distributed by MLS GRID #1031559 Report a problem | ||
| 3/9/2020 | Sold | $805,000+41.2%$310/sqft |
Source: Public Record Report a problem | ||
| 3/2/2015 | Sold | $570,000-9.4%$219/sqft |
Source:  OneKey® MLS as distributed by MLS GRID #H4416986 Report a problem OneKey® MLS as distributed by MLS GRID #H4416986 Report a problem | ||
| 10/6/2014 | Listing removed | $629,000$242/sqft |
Source: K.Fortuna Realty Inc. 1708 Route 9 Wappingers Falls, NY 12590 Report a problem | ||
| 10/1/2014 | Price change | $629,000-10%$242/sqft |
Source: K.Fortuna Realty Inc. 1708 Route 9 Wappingers Falls, NY 12590 Report a problem | ||
| 8/6/2014 | Price change | $699,000-6.8%$269/sqft |
Source: K.Fortuna Realty Inc. 1708 Route 9 Wappingers Falls, NY 12590 Report a problem | ||
| 6/10/2014 | Listed for sale | $749,900$289/sqft |
Source: K. Fortuna Realty, Inc. 1708 Route 9, Wappingers Falls, NY 12590 Report a problem | ||
Neighborhood: 10604
Nearby schools
GreatSchools rating
- 7/10Samuel J Preston SchoolGrades: K-5Distance: 0.7 mi
- 9/10Louis M Klein Middle SchoolGrades: 6-8Distance: 4.9 mi
- 8/10Harrison High SchoolGrades: 9-12Distance: 4.5 mi