Welcome home to this inviting, three-level Foxboro townhouse, where modern updates and cozy comfort meet ultimate everyday convenience. Perfectly timed for crisp fall days, the layout opens with a sun-filled, south-facing living room featuring warm engineered hardwood floors that extend seamlessly into both upper-level bedrooms. At the heart of the home, the fully equipped kitchen features granite countertops, stainless steel appliances, soft-close cabinetry, and gas cooking, seamlessly connecting to the dining area for easy hosting and direct outdoor access. Downstairs, the finished basement with brand-new luxury vinyl plank flooring provides valuable bonus space, ideal for a cozy family room, home office, gym, or game room. Step outside to enjoy cool fall evenings on your private, stamped-concrete patio complete with privacy fencing (new in 2025), a serene spot for outdoor gatherings or relaxing with a warm drink. Central air, a smart thermostat, two assigned parking spaces and a newer washer and dryer add everyday practicality. Commuter Friendly location! Minutes from downtown Foxboro’s local dining and shops, the Hockomock Area YMCA, Foxboro Commuter Rail station, and easy access to Route 1, I-95, and I-495.
For sale
Price cut: $20K (10/14)
$449,900
2 Summerville Rd, Foxboro, MA 02035
2beds
1,109sqft
Condominium, Townhouse
Built in 1985
-- sqft lot
$445,600 Zestimate®
$406/sqft
$410/mo HOA
What's special
Central airPrivacy fencingFully equipped kitchenGranite countertopsNewer washer and dryerStainless steel appliancesDirect outdoor access
- 40 days
- 509
- 21
Zillow last checked:
Listing updated:
Listed by:
Alyssa Spear O'Grady 774-571-0605,
Lamacchia Realty, Inc. 781-786-8080
Source: MLS PIN,MLS#: 73581207
Facts & features
Interior
Bedrooms & bathrooms
- Bedrooms: 2
- Bathrooms: 2
- Full bathrooms: 1
- 1/2 bathrooms: 1
Primary bedroom
- Features: Closet, Cable Hookup
- Level: Second
- Area: 192
- Dimensions: 16 x 12
Bedroom 2
- Features: Closet, Cable Hookup
- Level: Second
- Area: 208
- Dimensions: 16 x 13
Primary bathroom
- Features: No
Bathroom 1
- Features: Bathroom - Full, Bathroom - With Tub & Shower, Flooring - Stone/Ceramic Tile, Countertops - Stone/Granite/Solid
- Level: Second
- Area: 45
- Dimensions: 9 x 5
Bathroom 2
- Features: Bathroom - Half, Flooring - Stone/Ceramic Tile, Countertops - Stone/Granite/Solid
- Level: First
- Area: 24
- Dimensions: 6 x 4
Dining room
- Features: Closet, Exterior Access
- Level: First
- Area: 110
- Dimensions: 10 x 11
Family room
- Features: Closet, Flooring - Vinyl, Cable Hookup, Recessed Lighting
- Level: Basement
- Area: 240
- Dimensions: 16 x 15
Kitchen
- Features: Flooring - Laminate, Countertops - Stone/Granite/Solid, Stainless Steel Appliances, Gas Stove
- Level: First
- Area: 80
- Dimensions: 8 x 10
Living room
- Features: Closet, Flooring - Hardwood, Window(s) - Bay/Bow/Box, Cable Hookup, Exterior Access
- Level: First
- Area: 208
- Dimensions: 13 x 16
Heating
- Forced Air, Natural Gas
Cooling
- Central Air
Appliances
- Included: Range, Dishwasher, Microwave, Refrigerator, Washer, Dryer
- Laundry: Electric Dryer Hookup, Washer Hookup, In Unit
Features
- Flooring: Tile, Vinyl, Concrete, Engineered Hardwood
- Doors: Insulated Doors
- Windows: Insulated Windows, Screens
- Has basement: Yes
- Has fireplace: No
Interior area
- Total structure area: 1,109
- Total interior livable area: 1,109 sqft
- Finished area above ground: 1,109
- Finished area below ground: 240
Video & virtual tour
Property
Parking
- Total spaces: 2
- Parking features: Off Street, Assigned, Paved
- Uncovered spaces: 2
Features
- Patio & porch: Porch, Patio
- Exterior features: Porch, Patio, Screens, Rain Gutters, Professional Landscaping
Details
- Parcel number: M:0093 B:0000 L:00610000,942494
- Zoning: RC
Construction
Type & style
- Home type: Townhouse
- Property subtype: Condominium, Townhouse
Materials
- Conventional (2x4-2x6)
- Roof: Shingle
Condition
- Year built: 1985
Utilities & green energy
- Electric: 60 Amps/Less
- Sewer: Private Sewer
- Water: Public
- Utilities for property: for Gas Range, for Electric Dryer, Washer Hookup
Community & HOA
Community
- Features: Public Transportation, Shopping, Park, Walk/Jog Trails, Golf, Medical Facility, Conservation Area, Highway Access, Public School, T-Station
HOA
- Services included: Water, Insurance, Maintenance Structure, Road Maintenance, Maintenance Grounds, Snow Removal, Reserve Funds
- HOA fee: $410 monthly
Location
- Region: Foxboro
Financial & listing details
- Price per square foot: $406/sqft
- Tax assessed value: $425,000
- Annual tax amount: $5,525
- Date on market: 9/23/2026
- Exclusions: Security Cameras
Estimated market value
$445,600
$423,000 - $468,000
$2,558/mo
Price history
| Date | Event | Price |
|---|---|---|
| 10/14/2026 | Price change | $449,900-4.3%$406/sqft |
Source: MLS PIN #73581207 Report a problem | ||
| 9/23/2026 | Listed for sale | $469,900+13.8%$424/sqft |
Source: MLS PIN #73581207 Report a problem | ||
| 10/19/2022 | Sold | $413,000+3.3%$372/sqft |
Source: MLS PIN #73035907 Report a problem | ||
| 9/19/2022 | Contingent | $399,900$361/sqft |
Source: MLS PIN #73035907 Report a problem | ||
| 9/13/2022 | Listed for sale | $399,900+95.1%$361/sqft |
Source: MLS PIN #73035907 Report a problem | ||
| 12/5/2014 | Sold | $205,000-10.8%$185/sqft |
Source: Public Record Report a problem | ||
| 9/26/2014 | Listed for sale | $229,900-1.5%$207/sqft |
Source: RE/MAX Real Estate Center #71749091 Report a problem | ||
| 7/24/2014 | Sold | $233,331$210/sqft |
Source: Public Record Report a problem | ||
Public tax history
| Year | Property taxes | Tax assessment |
|---|---|---|
| 2025 | $5,390 +8.4% | $407,700 +10.7% |
| 2024 | $4,974 +23% | $368,200 +29.4% |
| 2023 | $4,043 -1% | $284,500 +1.2% |
| 2022 | $4,083 +0.7% | $281,200 +2.3% |
| 2021 | $4,054 +8.7% | $275,000 +7.4% |
| 2020 | $3,731 +2.3% | $256,100 +3.2% |
| 2019 | $3,647 +25.3% | $248,100 +24.2% |
| 2018 | $2,911 -12.5% | $199,800 -9.6% |
| 2017 | $3,325 +6.6% | $221,100 +5.1% |
| 2016 | $3,118 +12% | $210,400 +14.8% |
| 2015 | $2,784 +7.5% | $183,300 +6.1% |
| 2014 | $2,590 -13% | $172,800 -15.6% |
| 2013 | $2,976 -17.3% | $204,700 -21.9% |
| 2012 | $3,599 +3.1% | $262,100 -2.9% |
| 2011 | $3,491 +6% | $269,800 -3.4% |
| 2010 | $3,293 +5.3% | $279,300 -2.5% |
| 2009 | $3,127 +4.3% | $286,600 +1.8% |
| 2008 | $2,999 +7.4% | $281,600 |
| 2007 | $2,793 +8.4% | $281,600 +12.8% |
| 2006 | $2,576 +3.7% | $249,600 +9.9% |
| 2005 | $2,483 +5.2% | $227,200 +4.3% |
| 2004 | $2,360 +24.2% | $217,900 +57.6% |
| 2003 | $1,900 -4.7% | $138,300 +3.8% |
| 2001 | $1,994 +69.3% | $133,300 +73.1% |
| 1995 | $1,178 | $77,000 |
Find assessor info on the county website
Monthly payment
Est. payment
Payment breakdown
Explore the cost of this home by adjusting the details. Changes won't be saved.Climate risks
Neighborhood: 02035

Similar homes
- $485,0003 bd4 ba1.4k sqft27 Mechanic St, Foxboro, MA 02035For Sale
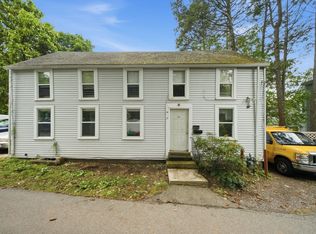 MLS ID #73587862, Matheus Goncalves, Mega Realty Services. MLS PIN
- $459,9003 bd2 ba1.5k sqft4 Legion Dr #A, Plainville, MA 02762For Sale
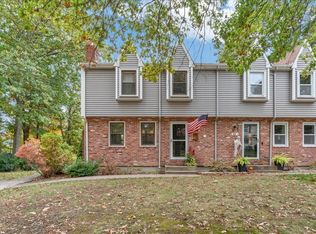 MLS ID #73593339, Ryan Mahoney, Keller Williams Elite. MLS PIN
- $315,0002 bd1 ba943 sqftTyler Crossing, Foxboro, MA 02035For Sale
 MLS ID #73594027, Campos Homes, RE/MAX Real Estate Center. MLS PIN
- $499,9002 bd3 ba1.4k sqftNorton Country Club Townhomes, Norton, MA 02766For Sale
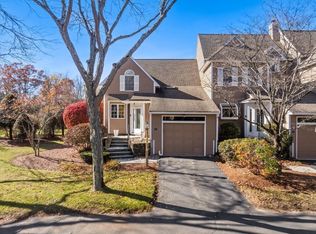 MLS ID #73597516, Kathy Portway, Keller Williams Elite. MLS PIN
