Welcome to 2 S. Sunnylane Rd! Situated in the desirable Blue Mountain School District, this delightful Open Floorplan home offers a perfect blend of classic character and modern comforts. With three spacious bedrooms and a beautifully updated full bathroom featuring a jetted tub and walk-in shower, this residence is designed for relaxation and convenience. Step inside to discover an inviting open floor plan that seamlessly connects the dining area and eat-in kitchen, adorned with upgraded countertops and a cozy breakfast nook. The living spaces are enhanced by warm wood floors, plush carpeting, and recessed lighting, creating a welcoming atmosphere for gatherings or quiet evenings at home. Enjoy the convenience of modern stainless steel appliances, including a built-in microwave, dishwasher, and gas oven/range, making meal prep a breeze. Outside, the property boasts a generous 0.64-acre corner lot, complete with a front yard, side yard, and a rear yard perfect for outdoor activities or gardening. The deck and porch provide ideal spots for morning coffee or evening relaxation, while the freshly painted picket fence adds to the already abundant curb appeal. The detached garage offers ample storage and parking. Additional features include double-pane windows for energy efficiency, ceiling fans for comfort, a pellet stove for those cold Schuylkill County winters, and exterior lighting for added security. This home is not just a place to live; it's a sanctuary where cherished memories can be made. Experience the warmth and charm of this inviting property, ready to welcome you home. Nothing to do here, this home is truly "move in ready" !! One Year Guard Home Warranty included with a full price offer. Schedule your showing before this wonderful opportunity is gone.
For sale
$310,000
2 Sunnylane Rd, Pottsville, PA 17901
3beds
1,380sqft
Single Family Residence
Built in 1948
0.64 Acres Lot
$296,300 Zestimate®
$225/sqft
$-- HOA
What's special
Side yardFront yardThree spacious bedroomsModern stainless steel appliancesJetted tubEat-in kitchenFreshly painted picket fence
- --
- on Zillow
- 212
- views
- 8
- saves
Zillow last checked:
Listing updated:
Listed by:
Terry Imschweiler 484-695-3508,
United Real Estate Strive 212 (610) 372-0212,
Co-Listing Agent: Ronald A Samsel 941-842-6100,
United Real Estate Strive 212
Source: Bright MLS,MLS#: PASK2029792
Facts & features
Interior
Bedrooms & bathrooms
- Bedrooms: 3
- Bathrooms: 1
- Full bathrooms: 1
Rooms
- Room types: Living Room, Primary Bedroom, Bedroom 2, Bedroom 3, Kitchen, Laundry, Office, Bathroom 1
Primary bedroom
- Features: Flooring - HardWood, Recessed Lighting, Ceiling Fan(s), Cathedral/Vaulted Ceiling
- Level: Upper
- Area: 176 Square Feet
- Dimensions: 11 X 16
Bedroom 2
- Features: Flooring - Carpet, Recessed Lighting
- Level: Upper
- Area: 121 Square Feet
- Dimensions: 11 X 11
Bedroom 3
- Features: Flooring - Wood, Flooring - Carpet, Recessed Lighting
- Level: Upper
Bathroom 1
- Features: Bathroom - Jetted Tub, Bathroom - Walk-In Shower, Flooring - Ceramic Tile, Flooring - HardWood, Recessed Lighting, Lighting - Wall sconces
- Level: Upper
Kitchen
- Features: Breakfast Bar, Ceiling Fan(s), Countertop(s) - Solid Surface, Dining Area, Double Sink, Flooring - Laminate Plank, Kitchen - Propane Cooking, Lighting - Pendants, Recessed Lighting, Window Treatments
- Level: Main
- Area: 252 Square Feet
- Dimensions: 18 X 14
Laundry
- Features: Flooring - Laminated
- Level: Upper
- Area: 60 Square Feet
- Dimensions: 6 X 10
Living room
- Features: Ceiling Fan(s), Flooring - Carpet, Recessed Lighting
- Level: Main
- Area: 672 Square Feet
- Dimensions: 48 X 14
Office
- Features: Flooring - Wood
- Level: Upper
Heating
- Hot Water, Oil
Cooling
- None
Appliances
- Included: Microwave, Dishwasher, Dryer, Oven/Range - Gas, Refrigerator, Washer, Water Heater
- Laundry: Upper Level, Laundry Room
Features
- Attic, Bathroom - Walk-In Shower, Breakfast Area, Ceiling Fan(s), Dining Area, Open Floorplan, Eat-in Kitchen, Recessed Lighting, Upgraded Countertops, Walk-In Closet(s)
- Flooring: Carpet, Wood
- Doors: Storm Door(s)
- Windows: Double Pane Windows, Window Treatments
- Has basement: No
- Has fireplace: No
- Fireplace features: Pellet Stove
Interior area
- Total structure area: 1,380
- Total interior livable area: 1,380 sqft
- Finished area above ground: 1,380
Property
Parking
- Total spaces: 1
- Parking features: Garage Faces Front, Off Street, Detached
- Garage spaces: 1
Accessibility
- Accessibility features: None
Features
- Levels: Two
- Stories: 2
- Patio & porch: Deck, Porch, Roof
- Exterior features: Awning(s), Lighting, Flood Lights
- Pool features: None
- Spa features: Bath
- Fencing: Wood
Lot
- Size: 0.64 Acres
- Dimensions: 135.00 x 208.00
- Features: Corner Lot, Front Yard, Rear Yard, SideYard(s), Sloped
Details
- Additional structures: Above Grade, Outbuilding
- Parcel number: 18080022
- Zoning: RESIDENTIAL
- Special conditions: Standard
Construction
Type & style
- Home type: SingleFamily
- Architectural style: Traditional
- Property subtype: Single Family Residence
Materials
- Block, Brick Veneer
- Foundation: Slab
- Roof: Shingle
Condition
- Very Good
- New construction: No
- Year built: 1948
Utilities & green energy
- Electric: 100 Amp Service, Circuit Breakers
- Sewer: On Site Septic
- Water: Well
Community & HOA
Community
- Subdivision: Cressona
HOA
- Has HOA: No
Location
- Region: Pottsville
- Municipality: NORTH MANHEIM TWP
Financial & listing details
- Price per square foot: $225/sqft
- Tax assessed value: $207,000
- Annual tax amount: $2,853
- Date on market: 9/30/2026
- Listing agreement: Exclusive Right To Sell
- Listing terms: Cash,Conventional,FHA 203(b),USDA Loan,VA Loan
- Inclusions: Refrigerator, Range / Oven, Dishwasher, Microwave, Washer, Dryer, Pellet Stove, Window Treatments
- Exclusions: Living Room Television,
- Ownership: Fee Simple
- Road surface type: Black Top
Estimated market value
$296,300
$281,000 - $311,000
$1,586/mo
Price history
| Date | Event | Price |
|---|---|---|
| 8/20/2021 | Sold | $160,000-3%$116/sqft |
Source:  Bright MLS #PASK2000126 Report a problem | ||
| 6/25/2021 | Pending sale | $165,000$120/sqft |
Source:  RE/MAX International #PASK2000126 Report a problem | ||
| 6/22/2021 | Listed for sale | $165,000+32%$120/sqft |
Source: RE/MAX International #PASK2000126 Report a problem | ||
| 10/26/2020 | Listing removed | $125,000$91/sqft |
Source: RE/MAX Five Star Realty #PASK132672 Report a problem | ||
| 10/6/2020 | Pending sale | $125,000$91/sqft |
Source: RE/MAX Five Star Realty #PASK132672 Report a problem | ||
| 10/3/2020 | Listed for sale | $125,000+212.5%$91/sqft |
Source: RE/MAX Five Star Realty #PASK132672 Report a problem | ||
| 6/17/2008 | Sold | $40,000+400%$29/sqft |
Source: Public Record Report a problem | ||
| 8/31/2007 | Sold | $8,000$6/sqft |
Source: Public Record Report a problem | ||
Public tax history
| Year | Property taxes | Tax assessment |
|---|---|---|
| 2025 | $1,709 +11.4% | $23,715 |
| 2023 | $1,534 -0.9% | $23,715 |
| 2022 | $1,549 +3.4% | $23,715 |
| 2021 | $1,497 -0.9% | $23,715 |
| 2020 | $1,512 +183.5% | $23,715 |
| 2019 | $533 -62% | $23,715 |
| 2018 | $1,402 | $23,715 |
| 2017 | -- | $23,715 |
| 2015 | -- | $23,715 |
| 2011 | -- | $23,715 |
| 2010 | -- | $23,715 |
| 2009 | -- | $23,715 |
| 2007 | -- | $23,715 |
| 2004 | -- | $23,715 |
Find assessor info on the county website
Monthly payment
Est. payment
Payment breakdown
Explore the cost of this home by adjusting the details. Changes won't be saved.Climate risks
Neighborhood: 17901
Nearby schools
Schools provided by the listing agent
- District: Blue Mountain
Source: Bright MLS. This data may not be complete. We recommend contacting the local school district to confirm school assignments for this home.


Similar homes
- $304,7223 bd2 ba1.9k sqft76 Papoose Dr, Auburn, PA 17922For Sale
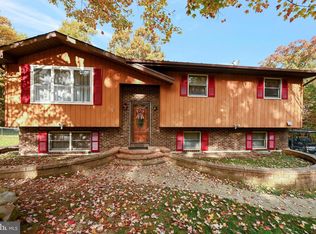
 MLS ID #PASK2030336, Jill Saunders, Saunders Real Estate. Bright MLS
- $289,9004 bd2 ba1.6k sqft130 Mahantongo Dr, Pottsville, PA 17901For Sale
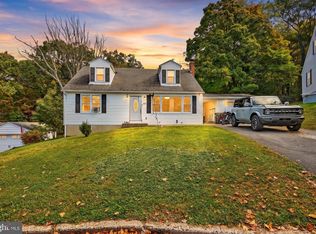 MLS ID #PASK2030050, Tracey Kreiser, Saunders Real Estate. Bright MLS
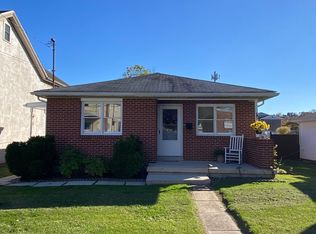
- $289,0003 bd2 ba1.2k sqft35 Pottsville St, Cressona, PA 17929For Sale By Owner
- $324,9003 bd2 ba1.6k sqft48 Ash St, Cressona, PA 17929For Sale
 MLS ID #PASK2030252, Danielle Arbogast, Keller Williams Realty. Bright MLS
- $259,9003 bd1 ba1.5k sqft1899 Long Run Rd, Schuylkill Haven, PA 17972For SaleMLS ID #PASK2029834, Tracey Kreiser, Saunders Real Estate. Bright MLS
- $299,0003 bd2 ba1.4k sqft203 Hatchet Cv, Auburn, PA 17922For SaleMLS ID #PASK2029910, Katie Marinacci, Keller Williams Platinum Realty - Wyomissing. Bright MLS
- $299,9003 bd3 ba1.7k sqft1718 Running Deer Dr, Auburn, PA 17922For SaleMLS ID #PASK2029618, Brook Koch-Guers, RE/MAX Five Star Realty. Bright MLS
- $275,0003 bd2 ba1.5k sqft415 W Market St, Orwigsburg, PA 17961For SaleMLS ID #PASK2030352, Linda Gruber, Dean R. Arner Real Estate Company. Bright MLS
- $269,9003 bd1 ba1.8k sqft331 E 2nd Mountain Rd, Pottsville, PA 17901For SaleMLS ID #PASK2029784, Amanda Marx, Mullen Realty Associates. Bright MLS
- $399,0003 bd2 ba1.8k sqft96 Red Horse Rd, Pottsville, PA 17901For SaleMLS ID #PASK2029282, Don Schwartz, EXP Realty, LLC. Bright MLS
- $350,0003 bd3 ba1.9k sqft1107 Indian Dr, Auburn, PA 17922For SaleMLS ID #PASK2030098, Abby Nelson, Keller Williams Platinum Realty - Schuylkill. Bright MLS
- $299,0004 bd2 ba1.9k sqft1800 Crazy Horse Dr, Auburn, PA 17922For SaleMLS ID #PASK2028808, Jill Saunders, Saunders Real Estate. Bright MLS
- $250,0004 bd2 ba1.4k sqft304 Wilson Ave, Port Carbon, PA 17965For SaleMLS ID #PASK2030334, Dave Eckert, RE/MAX Five Star Realty. Bright MLS
- $249,0003 bd2 ba1.4k sqft412 Pulaski Dr, Pottsville, PA 17901For SaleMLS ID #PASK2029454, Dave Eckert, RE/MAX Five Star Realty. Bright MLS
- $259,9003 bd2 ba1.8k sqft2097 Running Deer Dr, Auburn, PA 17922For SaleMLS ID #PASK2029436, Dave Hinkel, Coldwell Banker Realty. Bright MLS
- $249,9003 bd1 ba1.4k sqft420 Orchard Ave, Schuylkill Haven, PA 17972For SaleMLS ID #PASK2030272, Brad Mullen, Mullen Realty Associates. Bright MLS
- $195,0002 bd2 ba1.6k sqft317 Saint John St, Schuylkill Haven, PA 17972For SaleMLS ID #PASK2030384, Silvia Schwartz, Century 21 Ryon Real Estate. Bright MLS
