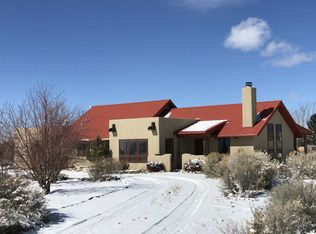
Set on Taos’ desirable north side, this beautifully designed 3-bedroom, 2.5-bath home immediately stands out for its exceptional floor plan, soaring 16-foot ceilings, striking beams, and open living spaces filled with warmth and natural light. The kitchen opens beautifully into the living and dining areas and features stainless steel appliances, making the entire space ideal for entertaining. A gorgeous kiva fireplace anchors the living room, adding warmth and classic Southwest charm. Just outside, the east-facing courtyard is the perfect place for morning coffee while watching the sun rise over the Sangre de Cristo Mountains. On the north side of the home are two guest bedrooms connected by a spacious shared bath, plus a powder room conveniently located off the main living area. The larger guest bedroom is especially inviting, with lovely east-facing views, French doors opening to a shaded private patio, and direct access to the shared bath, creating a wonderful sense of privacy and comfort for guests. The primary suite is privately tucked away on the opposite side of the home and truly feels like a retreat. French doors open to a west-facing patio with incredible sunset views, and the suite includes a mini kitchen with sink, cabinetry, and space for a coffee station or snacks, making it ideal for guests, multigenerational living, or flexible use. There is also a large walk-in closet and spacious bath. The layout offers fantastic lock-off potential for anyone looking for a part-time residence or short-term rental opportunity. Built with energy-efficient Rastra block construction, the home is both eco-friendly and incredibly well insulated, helping keep the interior comfortable year-round.
32 days
|
473
|
42
|
Likely to sell faster than
Zillow last checked:
Listing updated:
Listed by:
Victoria Gunn575-776-4704,
Berkshire Hathaway HomeServices Taos Real Estate575-758-1924
Source: Enchanted Circle,MLS#: 115189
Loading...
Facts & features
Interior
Bedrooms & bathrooms
Bedrooms: 3
Bathrooms: 3
Full bathrooms: 2
1/2 bathrooms: 1
Heating
Hot Water, Radiant
Appliances
Included: Dryer, Dishwasher, Disposal, Gas Oven, Gas Range, Gas Water Heater, Refrigerator, Washer
Features
Beamed Ceilings, Wet Bar, Ceiling Fan(s), Vaulted Ceiling(s), Walk-In Closet(s)
Flooring: Tile
Windows: Insulated Windows, Window Coverings
Number of fireplaces: 1
Fireplace features: One, Living Room
Interior area
Total structure area: 2,531
Total interior livable area: 2,531 sqft
Property
Parking
Parking features: Open
Has uncovered spaces: Yes
Features
Levels: One
Stories: 1
Patio & porch: Covered, Patio, Porch
Exterior features: Gravel Driveway
Waterfront features: None
Lot
Size: 0.81 Acres
Features: Drip Irrigation/Bubblers, Garden, Level, Trees
Residential vegetation: Sagebrush
Details
Parcel number: 1073153189280
Zoning description: County
Construction
Type & style
Home type: SingleFamily
Architectural style: Pueblo
Property subtype: Single Family Residence
Materials
ICFs (Insulated Concrete Forms), Stucco
Foundation: Slab
Roof: Bitumen,Flat
Condition
Year built: 2004
Utilities & green energy
Sewer: Septic Tank
Water: Well
Utilities for property: Electricity Connected, Propane, Phone Available
Explore the cost of this home by adjusting the details. Changes won't be saved.
Principal & interest
$1,547
Mortgage insurance
$0
Property taxes
$170
Home insurance
$105
HOA fees
$0
Utilities
Not included
All calculations are estimates and provided by Zillow, Inc. for informational purposes only. Actual amounts may vary.
HOA fees may include property taxes on listings classified as Co-Ops. Contact the listing agent and/or owner for fee details.
Mortgage interest rates are dependent on a number of factors, including credit score, down payment, and repayment length. Interest rate data provided by Zillow Group Marketplace, Inc. as of 1/1/1970 from various mortgage lenders with which we have lead or other similar arrangements; the Estimated Payment is an average of those rates.
See how much you could borrow to make a competitive offer.