Fantastic opportunity to live directly adjacent to the Charles River Greenway in Newtonville (Newton North HS District). A corner lot, located at the end of a tree lined Thaxter and Parkway. The 4th picture (from open concept dining room/ kitchen) directly views out to the Charles River Greenway w/ walking, biking trails, left towards Waltham and right to Boston. This is a very updated, charming cape style home that underwent a substantial renovation in 2018. And with a newly designed floor plan on each level, this home can easily absorb simple updates/ additional appointments though currently in 100% move-in condition. . There are three (3) uniquely styled and adequately spaced 2nd floor bedrooms w/ closet/crawl space for storage, double closets in the master bedroom with master bath, hardwoods throughout both levels, and still with 4th bedroom/ office possibilities on the 1st floor bedroom. Mini splits in each bedroom / common area and a one car garage w/ mudroom side entrance.
Sold for $1,325,000
$1,325,000
2 Thaxter Rd, Newton, MA 02460
4beds
1,992sqft
Single Family Residence
Built in 1930
4,952 Square Feet Lot
$1,379,200 Zestimate®
$665/sqft
$5,673 Estimated rent
Home value
$1,379,200
$1.30M - $1.48M
$5,673/mo
Zestimate® history
Owner options
List your home for rent
$5,673/mo
Rent Zestimate®
Find your next renter with Zillow Rental Manager. Plus, with online applications, you can quickly screen prospective tenants – for free.
$5,673/mo
Rent Zestimate®
Refinance and save
$8,579/mo
Est. payment
Refinancing to a lower rate could help reduce your monthly payments and save thousands over the life of the loan.
$8,579/mo
Est. payment
Explore your selling options
Work with a Zillow partner agent
Leverage their expertise and Zillow's premium Showcase listings to get your home seen by more buyers.
Get startedList with your own agent
Get your home in front of millions of buyers by listing it on Zillow.
Learn how to do itSell it yourself
Take full control of how buyers see your home on Zillow by listing For Sale by Owner (FSBO).
List your homeWhat's special
Charming cape style homeCorner lotNewly designed floor plan
Zillow last checked:
Listing updated:
Listed by:
Christopher Olson 617-834-2975,
eXp Realty 888-854-7493,
Kenneth Olson 401-225-3632
Bought with:
Ed Lyon
Preservation Properties
Source: MLS PIN,MLS#: 73311316
Facts & features
Interior
Bedrooms & bathrooms
- Bedrooms: 4
- Bathrooms: 3
- Full bathrooms: 3
- Main level bathrooms: 1
Primary bedroom
- Features: Bathroom - Full, Closet, Flooring - Hardwood, Window(s) - Picture, Recessed Lighting, Remodeled, Closet - Double
- Level: Second
- Area: 195
- Dimensions: 13 x 15
Bedroom 2
- Features: Closet, Flooring - Hardwood, Window(s) - Picture
- Level: Second
- Area: 100
- Dimensions: 10 x 10
Bedroom 3
- Features: Closet, Flooring - Hardwood, Window(s) - Picture
- Level: Second
- Area: 156
- Dimensions: 12 x 13
Bedroom 4
- Features: Closet, Flooring - Hardwood, Window(s) - Picture
- Level: First
- Area: 126
- Dimensions: 14 x 9
Bathroom 1
- Features: Bathroom - Full, Bathroom - Tiled With Tub & Shower, Flooring - Stone/Ceramic Tile, Recessed Lighting, Remodeled
- Level: Main,First
- Area: 41.25
- Dimensions: 5.5 x 7.5
Bathroom 2
- Features: Bathroom - Full, Bathroom - Tiled With Tub & Shower, Flooring - Stone/Ceramic Tile, Window(s) - Picture, Recessed Lighting, Remodeled
- Level: Second
- Area: 47.5
- Dimensions: 9.5 x 5
Bathroom 3
- Features: Bathroom - Full, Bathroom - Tiled With Tub & Shower, Flooring - Stone/Ceramic Tile, Window(s) - Picture
- Level: Second
- Area: 47.5
- Dimensions: 9.5 x 5
Dining room
- Features: Bathroom - Full, Flooring - Hardwood, Window(s) - Picture, Recessed Lighting, Remodeled, Breezeway
- Level: First
- Area: 192
- Dimensions: 16 x 12
Kitchen
- Features: Flooring - Hardwood, Window(s) - Picture, Dining Area, Countertops - Stone/Granite/Solid, Countertops - Upgraded, Cabinets - Upgraded, Open Floorplan, Paints & Finishes - Low VOC, Recessed Lighting, Remodeled, Stainless Steel Appliances, Gas Stove, Breezeway
- Level: Main,First
- Area: 196
- Dimensions: 14 x 14
Living room
- Features: Closet, Flooring - Hardwood, Paints & Finishes - Low VOC, Recessed Lighting, Remodeled
- Level: First
- Area: 286
- Dimensions: 22 x 13
Heating
- Baseboard, Natural Gas, Ductless
Cooling
- Ductless
Appliances
- Included: Gas Water Heater, Disposal, ENERGY STAR Qualified Refrigerator, ENERGY STAR Qualified Dryer, ENERGY STAR Qualified Dishwasher, ENERGY STAR Qualified Washer, Range Hood
- Laundry: Second Floor, Electric Dryer Hookup, Washer Hookup
Features
- Recessed Lighting, Sunken, Closet, Mud Room, Entry Hall
- Flooring: Wood, Tile, Flooring - Hardwood
- Windows: Insulated Windows, Storm Window(s)
- Basement: Full,Bulkhead,Concrete,Unfinished
- Number of fireplaces: 1
- Fireplace features: Living Room
Interior area
- Total structure area: 1,992
- Total interior livable area: 1,992 sqft
Property
Parking
- Total spaces: 5
- Parking features: Attached, Paved Drive, Off Street
- Attached garage spaces: 1
- Uncovered spaces: 4
Accessibility
- Accessibility features: No
Features
- Has view: Yes
- View description: Water, River
- Has water view: Yes
- Water view: River,Water
- Frontage length: 50.00
Lot
- Size: 4,952 Square Feet
- Features: Corner Lot, Gentle Sloping, Level
Details
- Parcel number: S:21 B:004 L:0014,684261
- Zoning: SR3
Construction
Type & style
- Home type: SingleFamily
- Architectural style: Cape
- Property subtype: Single Family Residence
- Attached to another structure: Yes
Materials
- Frame
- Foundation: Concrete Perimeter
- Roof: Shingle
Condition
- Year built: 1930
Utilities & green energy
- Electric: Circuit Breakers, 200+ Amp Service
- Sewer: Public Sewer
- Water: Public
- Utilities for property: for Gas Range, for Gas Oven, for Electric Dryer, Washer Hookup
Community & HOA
Community
- Features: Public Transportation, Shopping, Park, Walk/Jog Trails, Golf, Medical Facility, Bike Path, Conservation Area, Highway Access, House of Worship, Private School, Public School, T-Station, University
HOA
- Has HOA: No
Location
- Region: Newton
Financial & listing details
- Price per square foot: $665/sqft
- Tax assessed value: $1,055,000
- Annual tax amount: $10,297
- Date on market: 1/22/2026
- Listing terms: Contract
Price history
| Date | Event | Price |
|---|---|---|
| 11/26/2024 | Sold | $1,325,000+2.3%$665/sqft |
Source: MLS PIN #73311316 Report a problem | ||
| 11/10/2024 | Listed for sale | $1,295,000+41.5%$650/sqft |
Source: MLS PIN #73311316 Report a problem | ||
| 10/25/2024 | Sold | $915,000+28%$459/sqft |
Source: Public Record Report a problem | ||
| 6/27/2018 | Sold | $715,000-0.6%$359/sqft |
Source: Public Record Report a problem | ||
| 3/16/2018 | Listing removed | $719,000$361/sqft |
Source: Patricia M. Logan #72290195 Report a problem | ||
| 3/7/2018 | Listed for sale | $719,000$361/sqft |
Source: Patricia M. Logan #72290195 Report a problem | ||
Public tax history
| Year | Property taxes | Tax assessment |
|---|---|---|
| 2025 | $10,650 +3.4% | $1,086,700 +3% |
| 2024 | $10,297 +5.8% | $1,055,000 +10.4% |
| 2023 | $9,731 +4.5% | $955,900 +8% |
| 2022 | $9,311 +22% | $885,100 +24.8% |
| 2021 | $7,631 +7.8% | $709,200 +4.6% |
| 2020 | $7,076 +17% | $677,800 +17.1% |
| 2019 | $6,046 +7.4% | $578,600 +11.2% |
| 2018 | $5,632 +3.2% | $520,500 +6% |
| 2017 | $5,460 +4.6% | $491,000 +7% |
| 2016 | $5,222 +4.9% | $458,900 +7% |
| 2015 | $4,980 +0.7% | $428,900 +5.1% |
| 2014 | $4,945 +5.5% | $408,000 |
| 2013 | $4,688 +2.9% | $408,000 |
| 2012 | $4,557 +3.1% | $408,000 +0.6% |
| 2011 | $4,422 +2.6% | $405,700 -2% |
| 2010 | $4,310 +2.4% | $414,000 -2% |
| 2009 | $4,207 +2.7% | $422,400 |
| 2008 | $4,097 -3.5% | $422,400 -7.2% |
| 2007 | $4,246 +2.7% | $455,100 +3% |
| 2006 | $4,135 +3.7% | $441,800 +5% |
| 2005 | $3,989 +0.7% | $420,800 +8.4% |
| 2004 | $3,961 +4.6% | $388,300 +12% |
| 2003 | $3,786 +9.9% | $346,700 |
| 2002 | $3,446 +14.6% | $346,700 +39% |
| 2000 | $3,008 +4.8% | $249,400 +9.9% |
| 1999 | $2,870 | $226,900 |
Find assessor info on the county website
Neighborhood: Nonantum
Nearby homes
- $1,060,5003 bd1 ba1.5k sqft6 Thaxter Rd, Newton, MA 02460Off Market
- $1,087,7003 bd2 ba2.2k sqft10 Thaxter Rd, Newton, MA 02460Off Market
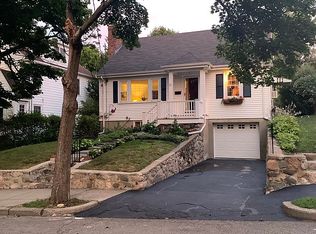
- $1,370,2003 bd2 ba1.9k sqft5 Bemis Rd, Newton, MA 02460Off Market
- $1,064,3004 bd2 ba1.3k sqft9 Bemis Rd, Newton, MA 02460Off Market
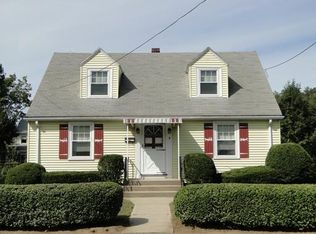
- $1,119,0003 bd1 ba1.7k sqft60 Parkway Rd, Newton, MA 02460Off Market
- $1,048,5003 bd2 ba1.4k sqft14 Thaxter Rd, Newton, MA 02460Off Market
- $1,147,9004 bd1 ba1.5k sqft13 Bemis Rd, Newton, MA 02460Off Market
- $1,410,3004 bd3 ba2k sqft15 Thaxter Rd, Newton, MA 02460Off Market
Nearby schools
GreatSchools rating
- 8/10Horace Mann Elementary SchoolGrades: K-5Distance: 0.2 mi
- 9/10F A Day Middle SchoolGrades: 6-8Distance: 0.4 mi
- 10/10Newton North High SchoolGrades: 9-12Distance: 1.2 mi
Schools provided by the listing agent
- Elementary: Horrace Mann
- Middle: Fa Day
- High: Newton North
Source: MLS PIN. This data may not be complete. We recommend contacting the local school district to confirm school assignments for this home.
Get a cash offer in 3 minutes
Find out how much your home could sell for in as little as 3 minutes with a no-obligation cash offer.
Estimated market value
$1,379,200
Get a cash offer in 3 minutes
Find out how much your home could sell for in as little as 3 minutes with a no-obligation cash offer.
Estimated market value
$1,379,200
- Massachusetts
- Middlesex County
- Newton
- 02460
- Nonantum
- 2 Thaxter Rd
