Welcome to this wonderfully situated bright spacious 3-bedroom 3-bathroom two-storey condo townhouse in the highly sought after Queenscourt Condominiums. Freshly painted throughout with new laminate flooring on both levels. Healthy sized dining and living room area with walkout to large private balcony. Spacious primary bedroom with 2 pc ensuite bathroom. Lots of closet space in the bedrooms. Ensuite laundry room on 2nd floor. Storage locker on garage level is owned and included. Everything is covered in the maintenance fee: Cable TV, high speed internet, hydro, heat, A/C, water. 24-hour security. Amenities: Fabulous Recreation Complex includes indoor pool, outdoor pool, children's playground, sauna, two weight rooms, cardio exercise room, yoga room, squash court, basketball court, table tennis, air hockey, foosball, children's play rooms, multiple party rooms. Variety store and hair salon on site. AAA location! Immediate access to 427 highway, just minutes from the Gardiner Expressway, QEW and 401. Less than 10 minutes to Pearson Airport. Plenty of visitor parking. Steps to public transit. Close to Kipling subway station, Cloverdale Mall, Sherway Gardens Mall. Great schools, parks, library, shopping, restaurants and more.
For sale
C$579,000
2 Valhalla Inn Rd #250, Toronto, ON M9B 6C3
3beds
3baths
Townhouse
Built in ----
-- sqft lot
$-- Zestimate®
C$--/sqft
C$1,063/mo HOA
What's special
Freshly painted throughout
- 2 days
- 15
- 0
Zillow last checked:
Listing updated:
Listed by:
ROYAL LEPAGE ELITE REALTY
Source: TRREB,MLS®#: W13844930 Originating MLS®#: Toronto Regional Real Estate Board
Originating MLS®#: Toronto Regional Real Estate BoardFacts & features
Interior
Bedrooms & bathrooms
- Bedrooms: 3
- Bathrooms: 3
Primary bedroom
- Level: Second
- Dimensions: 5.13 x 3.18
Bedroom 2
- Level: Second
- Dimensions: 4.06 x 2.44
Bedroom 3
- Level: Main
- Dimensions: 4.72 x 2.5
Dining room
- Level: Main
- Dimensions: 3.68 x 3.38
Kitchen
- Level: Main
- Dimensions: 3.76 x 2.5
Laundry
- Level: Second
- Dimensions: 2.64 x 1.52
Living room
- Level: Main
- Dimensions: 4.88 x 3.38
Heating
- Forced Air, Gas
Cooling
- Central Air
Appliances
- Laundry: Ensuite, Laundry Room
Features
- Storage Area Lockers
- Basement: None
- Has fireplace: No
Interior area
- Living area range: 1400-1599 null
Video & virtual tour
Property
Parking
- Total spaces: 1
- Parking features: Underground
- Has garage: Yes
Features
- Stories: 2
- Exterior features: Recreational Area, Terrace Balcony
- Waterfront features: None
Lot
- Features: Library, Park, Public Transit, School
Construction
Type & style
- Home type: Townhouse
- Property subtype: Townhouse
Materials
- Brick, Concrete
Community & HOA
HOA
- Amenities included: Exercise Room, Game Room, Indoor Pool, Outdoor Pool, Playground, Visitor Parking
- Services included: Heat Included, Hydro Included, Water Included, Cable TV Included, CAC Included, Common Elements Included, Building Insurance Included, Parking Included
- HOA fee: C$1,063 monthly
- HOA name: YCC
Location
- Region: Toronto
Financial & listing details
- Annual tax amount: C$2,088
- Date on market: 9/30/2026
Price history
Price history is unavailable.
Public tax history
Tax history is unavailable.
Climate risks
Neighborhood: Islington
Nearby schools
GreatSchools rating
No schools nearby
We couldn't find any schools near this home.
- C$552,0004 bd3 ba-- sqft2 Valhalla Inn Rd #332, Toronto, ON M9B6C3For Sale

- C$694,0005 bd3 ba-- sqft2 Valhalla Inn Rd #339, Toronto, ON M9B6C3For Sale
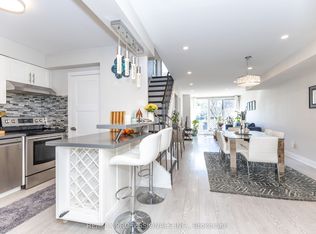
- C$589,0003 bd2 ba-- sqft362 The East Mall E #1006, Etobicoke, ON M9B6C4For Sale
- C$599,9003 bd2 ba-- sqft362 The East Mall Dr UNIT 314, Toronto, ON M9B6C4For Sale

Similar homes
- C$552,0004 bd3 ba-- sqft2 Valhalla Inn Rd #332, Toronto, ON M9B 6C3For SaleMLS ID #W13808994, LPT REALTY. TRREB
- C$589,0003 bd2 ba-- sqft362 The East Mall E #1006, Etobicoke, ON M9B 6C4For SaleMLS ID #W13835426, SAGE REAL ESTATE LIMITED. TRREB
- C$549,1002 bd2 ba-- sqft2 Eva Rd #Penthouse 28, Toronto, ON M9C 0A9For Sale
 MLS ID #W13852726, LESSCOM REALTY INC.. TRREB
 - C$549,9002 bd1 ba-- sqft160 Carsbrooke Rd #20, Toronto, ON M9C 1G9For Sale
 MLS ID #W13847738, RE/MAX PROFESSIONALS INC.. TRREB
