Skip main navigation
Coming soon 08/29
Street View
  • $515,000

    2 Valley Forge Rd, Marlton, NJ 08053

    3beds
    1,466sqft
    : 
    $3,704/mo
    Get pre-qualified
    Single Family Residence
    Built in 1966
    0.33 Acres Lot
    $-- Zestimate®
    $351/sqft
    $-- HOA

    What's special

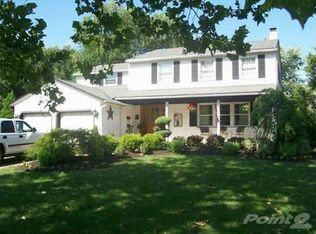
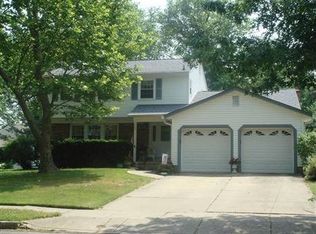
    Welcome home to 2 Valley Forge Road in the desirable neighborhood of Woodstream! This fantastic home has been thoughtfully renovated and ready for you to move right in. This home features 3 bedrooms, and 1.5 bathrooms. As you enter the home, you are greeted with freshly painted walls, and all new LVP flooring throughout the home. The kitchen is light and bright, featuring recess lighting, all new cabinetry, quartz countertops and a trendy ceramic tile backsplash. The family and dining rooms are generously sized and open - perfect for entertaining. As you head upstairs, will find a full bathroom with a double vanity, and newly tiled shower (with tub). The primary bedroom is generously sized as are the other two rooms. Heading to the lower level, you have a nicely sized recreation room as well as your half bathroom. The basement is bone dry - and is home to you HVAC (AC is 2 years old!), water heater, and a place for your washer and dryer. The electric panel was replaced 3 years ago - with upgraded 200 amp service. There is also a screened in room, as well as a patio outside. There is also a 1 car garage. The amazing community of Woodstream is one of Marlton's favorites - which is home to The Woodstream Swim Club - which is within walking distance from this home. With close proximity to all major highways (73, 70, 295, NJ Turnpike, plus lots of great shopping - this house is sure to please. Come check this our during our open house this Sunday from 1-3p!
    1 day
    |
    34
    |
    5
    |

    Zillow last checked:

    Listing updated:

    Listed by:

    Nicholas Versaggi 609-668-9049,

    EXP Realty, LLC

    Source: Bright MLS,MLS#: NJBL2119602MLS Logo

      Facts & features

      Interior

      Bedrooms & bathrooms
      • Bedrooms: 3
      • Bathrooms: 2
      • Full bathrooms: 1
      • 1/2 bathrooms: 1
      Basement
      • Area: 500
      Heating
      • Forced Air, Natural Gas
      Cooling
      • Central Air, Electric
      Appliances
      • Included: Stainless Steel Appliance(s), Gas Water Heater
      • Laundry: In Basement
      Features
      • Ceiling Fan(s), Open Floorplan, Kitchen Island, Recessed Lighting
      • Flooring: Luxury Vinyl, Tile/Brick
      • Doors: Six Panel
      • Windows: Double Hung
      • Basement: Partial
      • Has fireplace: No
      Interior area
      • Total structure area: 1,966
      • Total interior livable area: 1,466 sqft
      • Finished area above ground: 1,466
      • Finished area below ground: 0

      Property

      Parking
      • Total spaces: 3
      • Parking features: Garage Faces Front, Attached, Driveway
      • Attached garage spaces: 1
      • Uncovered spaces: 2
      Accessibility
      • Accessibility features: None
      Features
      • Levels: Multi/Split,Two
      • Stories: 2
      • Pool features: Community
      Lot
      • Size: 0.33 Acres
      Details
      • Additional structures: Above Grade, Below Grade
      • Parcel number: 1300001 0200018
      • Zoning: R
      • Special conditions: Standard

      Construction

      Type & style
      • Home type: SingleFamily
      • Property subtype: Single Family Residence
      Materials
      • Frame, Block
      • Foundation: Block
      • Roof: Architectural Shingle
      Condition
      • Excellent
      • New construction: No
      • Year built: 1966
      • Major remodel year: 2026
      Details
      • Builder model: Jamestown
      • Builder name: Chiusano

      Utilities & green energy

      • Electric: 200+ Amp Service
      • Sewer: Public Sewer
      • Water: Public

      Community & HOA

      Community
      • Features: Pool
      • Subdivision: Woodstream
      HOA
      • Has HOA: No
      Location
      • Region: Marlton
      • Municipality: EVESHAM TWP

      Financial & listing details

      • Price per square foot: $351/sqft
      • Tax assessed value: $222,000
      • Annual tax amount: $8,189
      • Date on market: 8/29/2026
      • Listing agreement: Exclusive Right To Sell
      • Listing terms: Cash,Conventional,FHA,VA Loan
      • Inclusions: Fridge, Range, Microwave, Dishwasher, Attached Light Fixtures
      • Ownership: Fee Simple

        Estimated market value

        Not available

        Estimated sales range

        Not available

        Not available

        Price history

        Price history is unavailable.

        Public tax history

        YearProperty taxesTax assessment
        2025$7,331 +6.5%$222,000
        2024$6,883 $222,000
        2023-- $222,000
        2022$6,563 +2.5%$222,000
        2021$6,403 +2.2%$222,000
        2020$6,263 +1.5%$222,000
        2019$6,172 +1.2%$222,000
        2018$6,097 +2.6%$222,000
        2017$5,942 +1.9%$222,000
        2016$5,833 +3.1%$222,000
        2015$5,660 +1.5%$222,000
        2014$5,578 +0.4%$222,000
        2013$5,555 $222,000 +76.1%
        2003-- $126,100
        Find assessor info on the county website

        Monthly payment

        Est. payment

        Payment breakdown

        Explore the cost of this home by adjusting the details. Changes won't be saved.
        All calculations are estimates and provided by Zillow, Inc. for informational purposes only. Actual amounts may vary.
        HOA fees may include property taxes on listings classified as Co-Ops. Contact the listing agent and/or owner for fee details.
        See how much you could borrow to make a competitive offer.

        Climate risks

        Neighborhood: Marlton

        Getting around

        14 / 100
        Car-Dependent
        35 / 100
        Somewhat Bikeable

        Nearby schools

        GreatSchools rating
        Schools provided by the listing agent
        • Elementary: J. Harold Vanzant E.s.
        • Middle: Frances Demasi M.s.
        • High: Cherokee H.s.
        • District: Evesham Township

        Source: Bright MLS. This data may not be complete. We recommend contacting the local school district to confirm school assignments for this home.

        A local agent can set up tours, give advice and negotiate with sellers.

        A local lender can help you make sure your offer is ready when you are.

        Browse local experts

        Similar homes