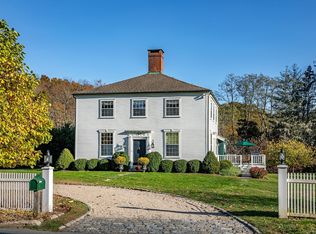
Experience riverside serenity in this masterfully updated country retreat overlooking the Shepaug River. Blending rustic soul with high-end modern comforts, this home offers a lifestyle defined by natural beauty and thoughtful design. The interior features a gourmet kitchen with a stunning live-edge bar, stone countertops, and a classic farmhouse sink positioned perfectly to overlook the water. A butler's pantry provides a secondary workspace, while a cozy wood-burning stove warms the main living area. Original hardwood floors flow through the inviting layout to the newly redone screened porch. Comfort is paramount with a dedicated mini-split AC system. The upper level features a primary with dual closets and a crisp full bath with classic white tile. The walk-out lower level is complete with laundry and updated mechanicals including a newer boiler and well tank. Outside, new stone steps lead to a spectacular stone bonfire patio. Whether you are hosting a summer cookout or stargazing by the fire, the sound of the river provides a constant, soulful soundtrack. Historically situated at what was once known as Woodville Corners, this property is located at the historic heart of the village, near the site of the original 19th-century general store and local post office. The property sits at the corner of Washington, Warren and Litchfield.
93 days
|
1,055
|
85
|
Zillow last checked:
Listing updated:
Listed by:
THE KATHRYN CLAIR TEAM,
Kathryn C. Bassett(203)841-8161,
William Pitt Sotheby's Int'l860-868-6600,
Co-Listing Agent: Kathryn Clair203-948-5255,
William Pitt Sotheby's Int'l
Source: Smart MLS,MLS#: 24169463
Facts & features
Interior
Bedrooms & bathrooms
Bedrooms: 2
Bathrooms: 2
Full bathrooms: 1
1/2 bathrooms: 1
Primary bedroom
Level: Upper
Bedroom
Level: Upper
Dining room
Level: Main
Living room
Level: Main
Heating
Baseboard, Oil
Cooling
Ductless
Appliances
Included: Cooktop, Refrigerator, Dishwasher, Washer, Dryer, Water Heater
Laundry: Lower Level
Features
Open Floorplan
Basement: Full
Attic: None
Has fireplace: No
Interior area
Total structure area: 1,611
Total interior livable area: 1,611 sqft
Finished area above ground: 1,611
Property
Parking
Total spaces: 2
Parking features: Unpaved
Features
Patio & porch: Screened, Porch, Covered
Exterior features: Garden
Has view: Yes
View description: Water
Has water view: Yes
Water view: Water
Waterfront features: Waterfront, River Front, Access
Lot
Size: 1.3 Acres
Features: Wetlands, Few Trees, Sloped
Details
Parcel number: 2139029
Zoning: R-1
Construction
Type & style
Home type: SingleFamily
Architectural style: Cape Cod
Property subtype: Single Family Residence
Materials
Vinyl Siding
Foundation: Stone
Roof: Asphalt,Metal
Condition
New construction: No
Year built: 1926
Utilities & green energy
Sewer: Septic Tank
Water: Well
Community & HOA
Community
Features: Golf, Health Club, Lake, Library, Park, Playground, Private School(s), Tennis Court(s)
Explore the cost of this home by adjusting the details. Changes won't be saved.
Principal & interest
$1,547
Mortgage insurance
$0
Property taxes
$170
Home insurance
$105
HOA fees
$0
Utilities
Not included
All calculations are estimates and provided by Zillow, Inc. for informational purposes only. Actual amounts may vary.
HOA fees may include property taxes on listings classified as Co-Ops. Contact the listing agent and/or owner for fee details.
Mortgage interest rates are dependent on a number of factors, including credit score, down payment, and repayment length. Interest rate data provided by Zillow Group Marketplace, Inc. as of 1/1/1970 from various mortgage lenders with which we have lead or other similar arrangements; the Estimated Payment is an average of those rates.
See how much you could borrow to make a competitive offer.