TOWN OF POUGHKEEPSIE 3 BEDROOM, 1.5 BATH CAPE CODE LOADED WITH CHARACTER. UNIQUE AND ATTRACTIVE FLOOR PLAN CREATES THE PERFECT VENUE FOR ENTERTAINING. LARGE LIVING ROOM W/FIREPLACE FLOWS SEAMLESS TO HUGE FAMILY ROOM W/PICTURE WINDOW & FIREPLACE. SPACIOUS KITCHEN W/GRANITE COUNTERS, BREAKFAST BAR & DINING AREA PROVIDES EASY ACCESS TO BLUESTONE PATIO & EXPANSIVE BACKYARD. TWO FIRST FLOOR BEDROOMS PLUS SECOND FLOOR INCLUDES THIRD BEDROOM AND ADJACENT OFFICE/DEN. LAUNDRY CONVENIENTLY LOCATED ON MAIN LEVEL. LOADED WITH DESIGNER FINISHES SUCH AS HARDWOOD FLOORS, CROWN MOLDING, RAISED PANEL WAINSCOTTING & BUILT-INS. ONE CAR GARAGE, UNFINISHED BASEMENT PLUS LARGE SHED FOR ABUNDANT STORAGE. ENJOY THE CONVENIENCES OF MUNICIPAL WATER/SEWER PLUS CENTRAL A/C. FULLY FENCED AND LANDSCAPED BACKYARD FOR OUTDOOR ENJOYMENT. CENTRALLY LOCATED JUST MINUTES FROM SHOPPING, DINING, SCHOOLS, COMMUTER ROUTES & POUGHKEEPSIE TRAIN STATION.,AboveGrade:2000,Basement:Interior Access,Below Grnd Sq Feet:500,ExteriorFeatures:Landscaped,Outside Lighting,FLOORING:Ceramic Tile,Wood,FOUNDATION:Block,InteriorFeatures:Electric Dryer Connection,Electric Stove Connection,Walk-In Closets,Washer Connection,Level 1 Desc:LR, FAM RM, EAT-IN KIT, 2 BRS, FULL BATH, .5 BATH, LNDRY RM,Level 2 Desc:BEDROOM, OFFICE/DEN,OTHERROOMS:Family Room,Laundry/Util. Room,Office/Computer Room,ROOF:Asphalt Shingles,Unfinished Square Feet:500
Sold for $395,000
$395,000
2 VASSAR Road, Poughkeepsie, NY 12603
3beds
--baths
2,500sqft
Single Family Residence, Residential
Built in 1946
0.44 Acres Lot
$462,900 Zestimate®
$158/sqft
$3,591 Estimated rent
Home value
$462,900
$435,000 - $491,000
$3,591/mo
Zestimate® history
Owner options
List your home for rent
$3,591/mo
Rent Zestimate®
Find your next renter with Zillow Rental Manager. Plus, with online applications, you can quickly screen prospective tenants – for free.
$3,591/mo
Rent Zestimate®
Refinance and save
$2,860/mo
Est. payment
Refinancing to a lower rate could help reduce your monthly payments and save thousands over the life of the loan.
$2,860/mo
Est. payment
Explore your selling options
Work with a Zillow partner agent
Leverage their expertise and Zillow's premium Showcase listings to get your home seen by more buyers.
Get startedList with your own agent
Get your home in front of millions of buyers by listing it on Zillow.
Learn how to do itSell it yourself
Take full control of how buyers see your home on Zillow by listing For Sale by Owner (FSBO).
List your homeWhat's special
Zillow last checked:
Listing updated:
Listed by:
Daniel Axtmann 845-702-7060,
BHHS Hudson Valley Properties 845-473-1650
Bought with:
Arthur Panagopoulos, 10311206899
Prime Valley Realty
FNIS
Source: OneKey® MLS as distributed by MLS GRID,MLS#: M419314
Facts & features
Interior
Bedrooms & bathrooms
- Bedrooms: 3
- Full bathrooms: 1
- 1/2 bathrooms: 1
Bedroom 1
- Description: Bedroom 1:Hard Wood Floor
- Level: First
Bedroom 2
- Description: Bedroom 2:Hard Wood Floor
- Level: First
Bedroom 3
- Description: Bedroom 3:Wall to Wall Carpet
- Level: Second
Bathroom 1
- Description: Bathroom 1:Ceramic Tile Floor
- Level: First
Bathroom 2
- Description: Bathroom 2:Ceramic Tile Floor
- Level: First
Family room
- Description: Family Room:Fireplace,Wall to Wall Carpet
- Level: First
Kitchen
- Description: Kitchen:Ceramic Tile Floor,Dining Area
- Level: First
Living room
- Description: Living Room:Fireplace,Hard Wood Floor
- Level: First
Office
- Description: Office:Wall to Wall Carpet
- Level: Second
Heating
- Forced Air
Cooling
- Central Air
Appliances
- Included: Dishwasher, Dryer, Microwave, Refrigerator, Washer
Features
- Basement: Unfinished
- Number of fireplaces: 2
Interior area
- Total structure area: 2,500
- Total interior livable area: 2,500 sqft
Property
Parking
- Parking features: Garage Door Opener, Garage
Features
- Patio & porch: Patio
- Fencing: Fenced
- Has view: Yes
- View description: Park/Greenbelt
Lot
- Size: 0.44 Acres
- Features: Level, Near Public Transit
Details
- Parcel number: 13468900626100012825760000
- Zoning: R20
Construction
Type & style
- Home type: SingleFamily
- Architectural style: Cape Cod
- Property subtype: Single Family Residence, Residential
Materials
- Aluminum Siding, Stone
Condition
- Year built: 1946
Utilities & green energy
- Water: Public
Community & HOA
Community
- Features: Golf, Park
HOA
- Has HOA: No
- Amenities included: Park
Location
- Region: Poughkeepsie
Financial & listing details
- Price per square foot: $158/sqft
- Tax assessed value: $265,500
- Annual tax amount: $9,011
- Date on market: 11/19/2024
- Listing agreement: Exclusive Right To Sell
- Listing terms: Cash,Other
- Inclusions: Oven/Range
Price history
| Date | Event | Price |
|---|---|---|
| 1/23/2024 | Sold | $395,000$158/sqft |
Source:  OneKey® MLS as distributed by MLS GRID #M419314 Report a problem OneKey® MLS as distributed by MLS GRID #M419314 Report a problem | ||
Public tax history
Tax history is unavailable.
Neighborhood: Red Oaks Mill
Nearby homes
- $305,8002 bd1 ba1.1k sqft316 Spackenkill Rd, Poughkeepsie, NY 12603Off Market
- $365,6002 bd1 ba1.3k sqft314 Spackenkill Rd, Poughkeepsie, NY 12603Off Market
- $460,0003 bd2 ba2.1k sqft31 Pine Tree Dr, Poughkeepsie, NY 12603Sold
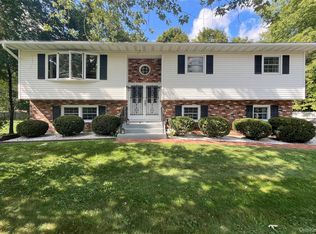
- $493,9005 bd3 ba2.7k sqft312 Spackenkill Rd, Poughkeepsie, NY 12603Off Market

- $329,6002 bd1 ba916 sqft29 Pine Tree Dr, Poughkeepsie, NY 12603Off Market
- $506,1004 bd3 ba3k sqft20 Vassar Rd, Poughkeepsie, NY 12603Off Market
- $422,6004 bd2 ba2k sqft317 Spackenkill Rd, Poughkeepsie, NY 12603Off Market
- $394,800-- bd-- ba1.8k sqft32 Pine Tree Dr, Poughkeepsie, NY 12603Off Market
Nearby schools
GreatSchools rating
- 8/10Kinry Road Elementary SchoolGrades: PK,2-6Distance: 0.7 mi
- 4/10Wappingers Junior High SchoolGrades: 7-8Distance: 5.1 mi
- 7/10Roy C Ketcham Senior High SchoolGrades: 9-12Distance: 4.1 mi
Schools provided by the listing agent
- Elementary: Arthur S May School
- Middle: Lagrange Middle School
- High: Arlington High School
Source: OneKey® MLS as distributed by MLS GRID. This data may not be complete. We recommend contacting the local school district to confirm school assignments for this home.
Get a cash offer in 3 minutes
Find out how much your home could sell for in as little as 3 minutes with a no-obligation cash offer.
Estimated market value
$462,900
Get a cash offer in 3 minutes
Find out how much your home could sell for in as little as 3 minutes with a no-obligation cash offer.
Estimated market value
$462,900
