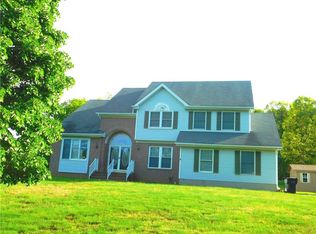
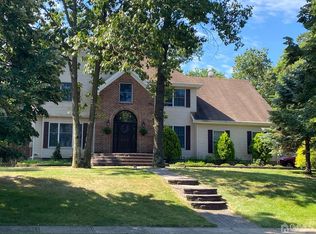
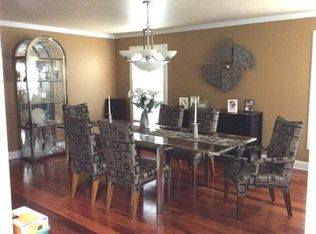
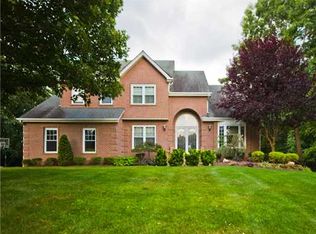
Welcome home to this stunning center hall colonial you will want to call yours! Extra deep, two car wide paving brick driveway and walkway with Belgium block curb. Special features include, full brick front and a leaded glass double front door. 18 Ft entrance foyer, Palladium window and two closets. Decorative porcelain tile with marble accents from the foyer, Formal Dining room, kitchen and rear hallway. Custom moldings and decorative columns accent the archways into many rooms throughout the home. Custom kitchen accented with an island that has an extended counter for stools. 42 inch cabinets with additional 18 in cabinets above them, many with glass doors along with crown and dentil moldings. Soft close drawers, roll outs including one for your trash/recycling, Corian countertops. Palladium window over the Corian double sink. SS 5 burner range with a double oven. Opposite your breakfast area you will also find a prep sink and built-ins. Sliding glass door to the back yard. Sunken Family room, crown molding, ceiling fan/light, gas fireplace and transom windows. Formal Dining room, Great room has a stained glass light over the pool table. Formal living room, a half bath boasting crown moldings and an octagon decorative window, and the laundry room complete the main floor. Venetian Plaster custom paint throughout the entire main level, staircase and upper hallway. Onto the second floor...Double doors to the primary bedroom, so spacious. Ensuite full bathroom, stunning double vanity, Granite tops, soaking tub and a separate stall shower. WIC, 10ft 8 inches X 9ft with built-ins and an additional double closet. There are three additional bedrooms, all with ceiling fans and recessed lighting. Main hall bathroom, corner shower, vanity with Granite top, tile flooring, walls and crown and chair rail. All bathrooms have top of the line Kohler fixtures. Entire second floor is hardwood flooring. Full finished basement is unbelievable. Two extra course height, Recreation room is 14 X 11 6, ceiling fan, recessed lighting, extra deep closet with it's own outlet for an upright freezer, under staircase closet, knee wall with pendant lighting open to the 31 X 14 1/2 ft kitchen complete with 42 inch cabinets, Granite countertops, crown molding, under cabinet lighting, farmhouse sink, electric range and hood. Full bathroom double vanity, Granite top, tile backsplash, full tile shower showcasing a large seat and lovely glass doors. Separate electric wall heater. A bedroom with two double closets with organizers, another finished room and a storage room complete the basement. Gorgeous moldings, recessed lighting on dimmer switches will be found throughout the entire home. New Tankless Instant hot water heater. New multi zone Trane Ac units. New multi zone furnaces. New roof. Multi level paving brick patio, 60 X 51 ft with partial walls. Whole house alarm system. Extra wide, extra deep lot. Simply move in and enjoy all this home and property have to offer
For sale
$1,395,000
2 Verdi Rd, Monroe Township, NJ 08831
4beds
3,218sqft
Single Family Residence
Built in 1996
1.05 Acres Lot
$1,355,800 Zestimate®
$433/sqft
$-- HOA
What's special
Palladium windowFull brick frontFormal dining roomCorian countertopsNew roof
- 53 days
- 1,313
- 29
Zillow last checked:
Listing updated:
Listed by:
BOBBI LEBBING 732-616-1155,
NEW JERSEY REALTY, LLC.
Source: All Jersey MLS,MLS#: 2701497R
Facts & features
Interior
Bedrooms & bathrooms
- Bedrooms: 4
- Bathrooms: 4
- Full bathrooms: 3
- 1/2 bathrooms: 1
Primary bedroom
- Features: Two Sinks, Full Bath, Walk-In Closet(s)
- Area: 3255
- Dimensions: 217 x 15
Bedroom 2
- Area: 1608
- Dimensions: 134 x 12
Bedroom 3
- Area: 1392
- Dimensions: 12 x 116
Bedroom 4
- Area: 1417
- Dimensions: 13 x 109
Bathroom
- Features: Stall Shower and Tub, Jacuzzi-Type, Stall Shower
Dining room
- Features: Formal Dining Room
- Area: 2108
- Dimensions: 17 x 124
Family room
- Area: 33852
- Length: 217
Kitchen
- Features: Granite/Corian Countertops, Breakfast Bar, Kitchen Exhaust Fan, Kitchen Island, Pantry, Eat-in Kitchen
- Area: 3616
- Dimensions: 226 x 16
Living room
- Area: 1776
- Dimensions: 148 x 12
Basement
- Area: 0
Heating
- Zoned, Forced Air
Cooling
- Central Air, Ceiling Fan(s), Zoned
Appliances
- Included: Dishwasher, Dryer, Electric Range/Oven, Gas Range/Oven, Jennaire Type, Exhaust Fan, Microwave, Refrigerator, Range, Washer, Kitchen Exhaust Fan, Gas Water Heater
Features
- Blinds, Security System, Shades-Existing, Skylight, Vaulted Ceiling(s), Entrance Foyer, Great Room, Kitchen, Laundry Room, Bath Half, Living Room, Dining Room, Family Room, 4 Bedrooms, Bath Main, Bath Second, None
- Flooring: Ceramic Tile, Marble, Wood
- Windows: Screen/Storm Window, Blinds, Shades-Existing, Skylight(s)
- Basement: Full, Finished, Bath Full, Bedroom, Recreation Room, Storage Space, Interior Entry, Kitchen
- Number of fireplaces: 1
- Fireplace features: Gas
Interior area
- Total structure area: 3,218
- Total interior livable area: 3,218 sqft
Video & virtual tour
Property
Parking
- Total spaces: 2
- Parking features: 2 Car Width, 3 Cars Deep, Paver Blocks, Garage, Attached, Garage Door Opener, Driveway
- Attached garage spaces: 2
- Has uncovered spaces: Yes
- Details: Oversized Vehicles Allowed
Accessibility
- Accessibility features: Stall Shower
Features
- Levels: Two
- Stories: 2
- Patio & porch: Patio
- Exterior features: Lawn Sprinklers, Patio, Screen/Storm Window, Sidewalk, Yard
- Pool features: None
- Has spa: Yes
- Spa features: Bath
Lot
- Size: 1.05 Acres
- Dimensions: 278.00 x 214.00
- Features: Corner Lot, Level, Wooded
Details
- Parcel number: 12001095800001
- Zoning: R30
Construction
Type & style
- Home type: SingleFamily
- Architectural style: Colonial, Custom Development, Two Story
- Property subtype: Single Family Residence
Materials
- Roof: Asphalt
Condition
- Year built: 1996
Utilities & green energy
- Gas: Natural Gas
- Sewer: Sewer Charge, Public Sewer
- Water: Public
- Utilities for property: Cable TV, Cable Connected, Electricity Connected, Natural Gas Connected
Community & HOA
Community
- Features: Sidewalks
- Security: Security System
Location
- Region: Monroe Township
Financial & listing details
- Price per square foot: $433/sqft
- Tax assessed value: $602,300
- Annual tax amount: $17,310
- Date on market: 7/25/2026
- Ownership: Fee Simple
- Electric utility on property: Yes
Estimated market value
$1,355,800
$1.29M - $1.42M
$3,000/mo
Price history
| Date | Event | Price |
|---|---|---|
| 7/25/2026 | Listed for sale | $1,395,000+220.7%$433/sqft |
Source:  All Jersey MLS #2701497R Report a problem All Jersey MLS #2701497R Report a problem | ||
| 5/1/2002 | Sold | $435,000+48.5%$135/sqft |
Source: Public Record Report a problem | ||
| 3/5/1996 | Sold | $292,900$91/sqft |
Source: Public Record Report a problem | ||
Public tax history
| Year | Property taxes | Tax assessment |
|---|---|---|
| 2025 | $15,985 | $602,300 |
| 2024 | $15,985 +3.7% | $602,300 |
| 2023 | $15,413 +1.7% | $602,300 |
| 2022 | $15,160 +0.5% | $602,300 |
| 2021 | $15,088 -5% | $602,300 |
| 2020 | $15,889 +3% | $602,300 |
| 2019 | $15,425 +110.6% | $602,300 |
| 2018 | $7,323 -50.9% | $602,300 |
| 2017 | $14,901 +2.9% | $602,300 |
| 2016 | $14,479 +4.2% | $602,300 |
| 2015 | $13,889 +28.2% | $602,300 |
| 2014 | $10,836 +1.3% | $602,300 +136.6% |
| 2013 | $10,701 | $254,600 |
Find assessor info on the county website
Monthly payment
Est. payment
Payment breakdown
Explore the cost of this home by adjusting the details. Changes won't be saved.Climate risks
Neighborhood: 08831
Similar homes
- $1,149,0005 bd4 ba2.9k sqft17 Rachel Ln, Monroe Township, NJ 08831For Sale
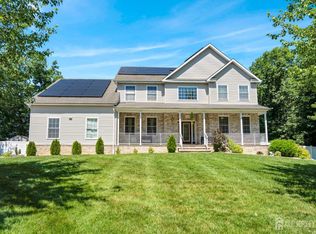
 MLS ID #2617623R, DANIEL MONTANO. All Jersey MLS
 - $1,650,0004 bd3 ba3.3k sqft439 Schoolhouse Rd, Monroe Township, NJ 08831For Sale
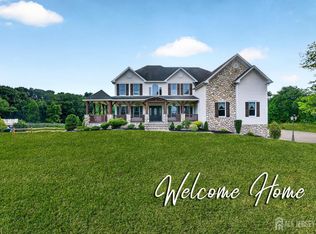 MLS ID #2700097R, CHARLES G. DIPIERRO. All Jersey MLS
 - $1,575,0006 bd6 ba4.6k sqft5 Bard Dr, Monroe Township, NJ 08831For Sale
 MLS ID #2701124R, ARUNA MOTA. All Jersey MLS
 - $1,285,0004 bd3 ba3.3k sqft16 Cummings Rd, Monmouth Junction, NJ 08852For Sale
 MLS ID #2770277M, JOHN TEREBEY. All Jersey MLS
 - $1,300,0005 bd5 ba3.4k sqft17 Santa Fe Ave, Old Bridge, NJ 08857For SaleMLS ID #2700179R, VALENTYNA LEW. All Jersey MLS
- $1,395,0004 bd3 ba4.5k sqft373 Millstone Road, Clarksburg, NJ 08510For Sale
 MLS ID #22623292, Laura Lisi Moses, ERA Central Realty Group. MoreMLS
 - $999,9995 bd4 ba3.6k sqft31 Narrows Way, Monroe Township, NJ 08831For SaleMLS ID #2700448R, ROSE MARIE WILLIAMSON. All Jersey MLS
- $1,259,0005 bd5 ba3k sqft6 Burlington Ln, East Brunswick, NJ 08816For SaleMLS ID #2702711R, CAROLYN G. BARSZCZ. All Jersey MLS
- $1,100,0005 bd3 ba2.9k sqft4 Scott Dr, Monroe Township, NJ 08831For SaleMLS ID #2617203R, JOSE R. SANCHEZ. All Jersey MLS
- $1,450,0004 bd4 ba3.1k sqft37 Schanck Road, Holmdel, NJ 07733For SaleMLS ID #22622960, Nadia Asimov, Serhant New Jersey LLC. MoreMLS
- $1,350,0004 bd4 ba4.1k sqft24 Carriage Way, Millstone Township, NJ 08510For Sale
 MLS ID #NJMM2004846, Roman Balandin, Roman Balandin Realty LLC. Bright MLS
 - $1,595,0004 bd4 ba3.7k sqft83 Daum Rd, Manalapan, NJ 07726For SaleMLS ID #NJMM2004844, Amy Butewicz, Keller Williams Real Estate - Princeton. Bright MLS
- $1,199,0005 bd4 ba3.6k sqft9 Woodcrest Terrace, Manalapan, NJ 07726For SaleMLS ID #22618111, Roman Balandin, Roman Balandin Realty LLC. MoreMLS
- $1,250,0004 bd3 ba3.5k sqft20 Hankins Farm Rd, Allentown, NJ 08501For SaleMLS ID #NJMM2004976, Patty Hogan, Keller Williams Premier. Bright MLS
- $1,175,0004 bd4 ba3.3k sqft150 Lions Ct, Freehold, NJ 07728For SaleMLS ID #NJMM2004978, Jeanette Larkin, Keller Williams Premier. Bright MLS
- $1,150,0004 bd3 ba3.5k sqft1 Somerset Ct, Allentown, NJ 08501For SaleMLS ID #NJMM2004988, Edward J Smires, Smires & Associates. Bright MLS
- $1,199,0005 bd5 ba2.7k sqft41 Highpointe Way, Matawan, NJ 07747For SaleMLS ID #2704223R, ROCHELLE FENNELL. All Jersey MLS
- $1,150,0005 bd4 ba4k sqft65 Devonshire Drive, Morganville, NJ 07751For SaleMLS ID #22623872, Jasmin Elalfy, NJ Elite Group LLC. MoreMLS
- $1,149,0004 bd3 ba4.1k sqft380 Peter Forman Drive, Freehold, NJ 07728For SaleMLS ID #22628694, James Ferris, Corcoran Baer & McIntosh. MoreMLS
- $900,0003 bd3 ba3.2k sqft101 Timber Hill Dr, Monroe Township, NJ 08831For SaleMLS ID #2703368R, DAVID BELL. All Jersey MLS
