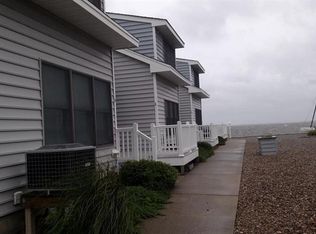
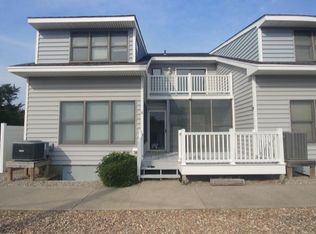
Welcome to Bayview Condos, a rare 6-unit bayfront community nestled along Barnegat Bay. This meticulously updated 2-bedroom, 1.5-bath condo offers breathtaking panoramic views of Barnegat Bay and the iconic Barnegat Lighthouse (''Old Barney''). The open first-floor living area is designed to maximize the stunning waterfront setting, while the spacious primary bedroom features a private balcony overlooking the bay--the perfect place to enjoy spectacular sunrises. Outdoor living includes upper and lower decks plus a screened-in porch, providing multiple spaces to relax and entertain. Recent updates include a freshly painted kitchen and two beautifully renovated bathrooms (2026). Bring your kayak, paddleboard, or other water toys and embrace the Jersey Shore lifestyle.
For sale
Price cut: $16K (9/16)
$499,000
2 Vessel Rd #5, Waretown, NJ 08758
2beds
1,176sqft
Townhouse
Built in 1984
-- sqft lot
$-- Zestimate®
$424/sqft
$417/mo HOA
What's special
Freshly painted kitchenBeautifully renovated bathroomsUpper and lower decksSpacious primary bedroomScreened-in porch
- 49 days
- 1,228
- 53
Zillow last checked:
Listing updated:
Listed by:
Laura Bach 732-690-1484,
Coldwell Banker Realty Spring Lake
Source: Bright MLS,MLS#: NJOC2044262
Facts & features
Interior
Bedrooms & bathrooms
- Bedrooms: 2
- Bathrooms: 2
- Full bathrooms: 1
- 1/2 bathrooms: 1
- Main level bathrooms: 1
Rooms
- Room types: Kitchen, Bedroom 1
Bedroom 1
- Level: Upper
Kitchen
- Level: Main
Heating
- Forced Air, Natural Gas
Cooling
- Central Air, Natural Gas
Appliances
- Included: Dishwasher, Dryer, Refrigerator, Stainless Steel Appliance(s), Cooktop, Washer, Gas Water Heater, Tankless Water Heater
- Laundry: Has Laundry
Features
- Attic, Bathroom - Tub Shower, Breakfast Area, Ceiling Fan(s), Combination Kitchen/Dining, Dining Area, Family Room Off Kitchen, Eat-in Kitchen, Kitchen - Galley, High Ceilings
- Flooring: Ceramic Tile, Luxury Vinyl
- Doors: Sliding Glass
- Windows: Double Hung, Screens
- Has basement: No
- Has fireplace: No
Interior area
- Total structure area: 1,176
- Total interior livable area: 1,176 sqft
- Finished area above ground: 1,176
- Finished area below ground: 0
Property
Parking
- Parking features: Asphalt, Lighted, Private, Parking Lot, Off Street
- Has uncovered spaces: Yes
Accessibility
- Accessibility features: Accessible Entrance
Features
- Levels: Two
- Stories: 2
- Patio & porch: Deck, Screened, Porch
- Exterior features: Lighting, Rain Gutters, Sidewalks, Street Lights, Balcony
- Pool features: None
- Has view: Yes
- View description: Bay, Water
- Has water view: Yes
- Water view: Bay,Water
- Waterfront features: Bayfront, Bay
- Body of water: Barnegat Bay
- Frontage length: Water Frontage Ft: 40
Lot
- Features: Bulkheaded
Details
- Additional structures: Above Grade, Below Grade
- Parcel number: 210017000008 05
- Zoning: WD
- Zoning description: residential
- Special conditions: Standard
Construction
Type & style
- Home type: Townhouse
- Architectural style: Coastal
- Property subtype: Townhouse
Materials
- Frame
- Foundation: Crawl Space
- Roof: Asbestos Shingle
Condition
- Very Good
- New construction: No
- Year built: 1984
Utilities & green energy
- Electric: 100 Amp Service
- Sewer: Public Sewer
- Water: Public
- Utilities for property: Natural Gas Available, Electricity Available, Cable Available
Community & HOA
Community
- Subdivision: Waretown
HOA
- Has HOA: Yes
- Amenities included: Water/Lake Privileges
- Services included: All Ground Fee, Common Area Maintenance, Management, Snow Removal
- HOA fee: $2,500 semi-annually
- HOA name: BAYVIEW DEVELOPMENT
Location
- Region: Waretown
- Municipality: OCEAN TWP
Financial & listing details
- Price per square foot: $424/sqft
- Tax assessed value: $332,200
- Annual tax amount: $5,242
- Date on market: 8/7/2026
- Listing agreement: Exclusive Right To Sell
- Listing terms: Cash,Conventional,FHA
- Exclusions: Personal Property, Tv's And Bathroom Mirrors
- Ownership: Condominium
Estimated market value
Not available
Estimated sales range
Not available
Not available
Price history
| Date | Event | Price |
|---|---|---|
| 9/16/2026 | Price change | $499,000-3.1%$424/sqft |
Source:  MoreMLS #22623736 Report a problem MoreMLS #22623736 Report a problem | ||
| 8/7/2026 | Listed for sale | $515,000+42.1%$438/sqft |
Source:  Bright MLS #NJOC2044262 Report a problem Bright MLS #NJOC2044262 Report a problem | ||
| 1/19/2024 | Sold | $362,500-1.6%$308/sqft |
Source: MoreMLS #22330600 Report a problem | ||
| 12/15/2023 | Pending sale | $368,500$313/sqft |
Source: MoreMLS #22330600 Report a problem | ||
| 11/3/2023 | Listed for sale | $368,500+75.5%$313/sqft |
Source: MoreMLS #22330600 Report a problem | ||
| 10/11/2011 | Sold | $210,000+2.5%$179/sqft |
Source: Public Record Report a problem | ||
| 5/16/2011 | Listed for sale | $204,900$174/sqft |
Source: Coldwell Banker Flanagan Realty #21118690 Report a problem | ||
Public tax history
| Year | Property taxes | Tax assessment |
|---|---|---|
| 2023 | $4,305 +1.7% | $198,100 |
| 2022 | $4,233 | $198,100 |
| 2021 | $4,233 +3.3% | $198,100 |
| 2020 | $4,097 +1.9% | $198,100 |
| 2019 | $4,021 +3.5% | $198,100 |
| 2018 | $3,885 +2.9% | $198,100 |
| 2017 | $3,774 +2.7% | $198,100 |
| 2016 | $3,675 +6.7% | $198,100 +5.9% |
| 2015 | $3,443 +1.6% | $187,100 |
| 2014 | $3,388 | $187,100 |
Find assessor info on the county website
Monthly payment
Est. payment
Payment breakdown
Explore the cost of this home by adjusting the details. Changes won't be saved.Climate risks
Neighborhood: 08758
Nearby schools
Similar homes
- $459,9003 bd2 ba1.4k sqft402 5th Street, Waretown, NJ 08758For Sale

 MLS ID #22627126, Cynthia Smithman, United Real Estate Associates. MoreMLS
 - $509,0003 bd2 ba1.4k sqft1409 Edgemere Ave, Forked River, NJ 08731For Sale
 MLS ID #NJOC2043298, Mary Bueti, BHHS Fox & Roach Toms River. Bright MLS
 - $499,9003 bd2 ba1.5k sqft526 Elwood Street, Forked River, NJ 08731For Sale
 MLS ID #22625282, Qizhan Yao, Realmart Realty LLC.. MoreMLS
 - $539,9003 bd2 ba1.3k sqft317 Alpine Street, Forked River, NJ 08731For Sale
 MLS ID #22628685, Jenise Buckalew, Green Light Realty. MoreMLS
 - $554,9002 bd2 ba1.2k sqft401 Bay Shore Dr Unit 2B, Barnegat, NJ 08005For SaleMLS ID #NJOC2040980, Pam Camiscioni, The Van Dyk Group - Barnegat. Bright MLS
- $409,9902 bd3 ba1.7k sqft79 Forest Park Dr, Waretown, NJ 08758New ConstructionMLS ID #NJOC2044438, Vinny Gibson, D.R. Horton Realty of New Jersey. Bright MLS
- $490,0003 bd2 ba1.5k sqft561 Oak Hollow Ln, Lanoka Harbor, NJ 08734For SaleMLS ID #NJOC2044762, Camille Simms, RE/MAX at Barnegat Bay - Toms River. Bright MLS
- $455,0003 bd2 ba1.2k sqft228 Tackle Ave, Manahawkin, NJ 08050For SaleMLS ID #NJOC2044808, Michele Timlin, G. Anderson Agency. Bright MLS
- $475,0003 bd3 ba1.3k sqft152 Nautilus Dr, Manahawkin, NJ 08050For Sale
 MLS ID #2704237R, ROBERT DEKANSKI. All Jersey MLS
 - $499,0003 bd2 ba1.3k sqft41 Marjorie Drive, Toms River, NJ 08755For SaleMLS ID #22626896, Marie Kobilnyk, M. Van Sciver REALTORS. MoreMLS
- $499,0003 bd2 ba1.2k sqft2017 3rd Avenue, Toms River, NJ 08757For SaleMLS ID #22618503, Angelina Krueger, C21/ Action Plus Realty. MoreMLS
- $560,0003 bd2 ba1.6k sqft20 Haines St E, Lanoka Harbor, NJ 08734For SaleMLS ID #NJOC2045116, Gary Mawson, Jersey Property Group Realty. Bright MLS
- $399,0002 bd2 ba1.2k sqft289 Costa Mesa Drive, Toms River, NJ 08757For SaleMLS ID #22630136, Renay Gerrity, Daunno Realty Services. MoreMLS
- $715,0003 bd2 ba1.5k sqft48 Bay View Blvd, Barnegat, NJ 08005For SaleMLS ID #NJOC2044140, Marie L. Holloway, Keller Williams Realty Preferred Properties. Bright MLS
- $450,0002 bd2 ba1.2k sqft126 Santiago Dr, Toms River, NJ 08757For SaleMLS ID #2618447R, ANTHONY EATON. All Jersey MLS
- $399,0002 bd2 ba1.2k sqft9 Green Ridge Drive, Toms River, NJ 08757For SaleMLS ID #22627318, Charles Walden, Keller Williams Shore Properties. MoreMLS
- $499,0004 bd2 ba1.5k sqft32 E Long Branch Avenue, Ocean Gate, NJ 08740For SaleMLS ID #22611020, James Flanagan, Coldwell Banker Flanagan Realty. MoreMLS
- $519,9003 bd2 ba1.5k sqft3107 Victor Ave, Toms River, NJ 08753For SaleMLS ID #NJOC2045146, Kim Schempp, Keller Williams Realty - Washington Township. Bright MLS
- $630,0003 bd2 ba1.4k sqft12 Hollywood Blvd N, Forked River, NJ 08731For SaleMLS ID #NJOC2042202, Jessica DiFrancia, Keller Williams Realty - Atlantic Shore. Bright MLS
- $320,0002 bd2 ba1.3k sqft668 Farrington Ct, Manchester Township, NJ 08759For SaleMLS ID #NJOC2045208, Brandon Rasmussen, Keller Williams Premier. Bright MLS
