Classic charm meets timeless elegance in this beautifully updated home! From the moment you step inside, you’ll appreciate the character, warmth, and spacious rooms rarely found in today’s homes. The bright and inviting first-floor layout features an open living room highlighted by a stunning staircase, while the open kitchen and dining area create the perfect setting for gatherings and everyday meals. A charming powder room showcases a custom walnut countertop and vessel sink, adding unique style and character. An appealing arch leads you into the large, light-filled mudroom offering four huge built-ins cubbies, pantry and coat storage, and sliding door access to the side patio—ideal for entertaining. (Side property line extends approximately to the edge of the patio.) The attached garage includes a convenient utility sink. Upstairs, you’ll find generously sized bedrooms, including one with access to a spacious balcony. The walk-up attic provides excellent storage or the opportunity to create a bonus room, office, or studio space. The finished basement is designed for both entertaining and organization, featuring beautiful built-ins and convenient exterior stair access from the mechanical room. Two additional electric sub panels make finishing the attic or installing an electric vehicle charger a snap. Outside, the expansive front yard with large privacy trees, side entertaining area, and illuminated circular driveway with ample parking complete this landmark property you’ll be proud to call home.
Sold for $580,000
$580,000
2 W Ring Factory Rd, Bel Air, MD 21014
3beds
2,896sqft
Single Family Residence
Built in 1951
0.41 Acres Lot
$579,500 Zestimate®
$200/sqft
$2,793 Estimated rent
Home value
$579,500
$533,000 - $632,000
$2,793/mo
Zestimate® history
Owner options
List your home for rent
$2,793/mo
Rent Zestimate®
Find your next renter with Zillow Rental Manager. Plus, with online applications, you can quickly screen prospective tenants – for free.
$2,793/mo
Rent Zestimate®
Refinance and save
$3,627/mo
Est. payment
Refinancing to a lower rate could help reduce your monthly payments and save thousands over the life of the loan.
$3,627/mo
Est. payment
Explore your selling options
Work with a Zillow partner agent
Leverage their expertise and Zillow's premium Showcase listings to get your home seen by more buyers.
Get startedList with your own agent
Get your home in front of millions of buyers by listing it on Zillow.
Learn how to do itSell it yourself
Take full control of how buyers see your home on Zillow by listing For Sale by Owner (FSBO).
List your homeWhat's special
Zillow last checked:
Listing updated:
Listed by:
Laura Schlicht 410-459-1164,
Century 21 Advance Realty
Bought with:
Alivia Heath, 679741
Compass Home Group, LLC
Source: Bright MLS,MLS#: MDHR2054004
Facts & features
Interior
Bedrooms & bathrooms
- Bedrooms: 3
- Bathrooms: 2
- Full bathrooms: 2
Rooms
- Room types: Living Room, Dining Room, Primary Bedroom, Sitting Room, Bedroom 2, Bedroom 3, Kitchen, Recreation Room, Storage Room, Utility Room, Bathroom 1, Bathroom 2, Half Bath
Primary bedroom
- Features: Walk-In Closet(s), Attached Bathroom, Cathedral/Vaulted Ceiling, Ceiling Fan(s), Flooring - HardWood
- Level: Upper
- Area: 361 Square Feet
- Dimensions: 19 X 19
Bedroom 2
- Features: Balcony Access, Cedar Closet(s), Flooring - HardWood, Walk-In Closet(s)
- Level: Upper
- Area: 260 Square Feet
- Dimensions: 13 X 20
Bedroom 3
- Features: Flooring - HardWood, Attic - Walk-Up
- Level: Upper
- Area: 216 Square Feet
- Dimensions: 12 X 18
Bathroom 1
- Features: Bathroom - Tub Shower, Flooring - Ceramic Tile, Countertop(s) - Ceramic
- Level: Upper
- Area: 35 Square Feet
- Dimensions: 5 X 7
Bathroom 2
- Features: Bathroom - Tub Shower, Cathedral/Vaulted Ceiling, Countertop(s) - Solid Surface, Double Sink, Flooring - Stone, Flooring - Heated, Recessed Lighting
- Level: Upper
- Area: 99 Square Feet
- Dimensions: 9 X 11
Dining room
- Features: Ceiling Fan(s), Flooring - HardWood
- Level: Main
- Area: 117 Square Feet
- Dimensions: 9 X 13
Half bath
- Features: Flooring - Heated, Flooring - Tile/Brick
- Level: Main
- Area: 18 Square Feet
- Dimensions: 3 X 6
Kitchen
- Features: Granite Counters, Flooring - Heated, Flooring - Tile/Brick, Kitchen - Electric Cooking, Recessed Lighting, Breakfast Bar
- Level: Main
- Area: 195 Square Feet
- Dimensions: 13 X 15
Living room
- Features: Flooring - HardWood, Fireplace - Wood Burning
- Level: Main
- Area: 408 Square Feet
- Dimensions: 17 X 24
Mud room
- Features: Built-in Features, Flooring - Wood, Recessed Lighting, Pantry
- Level: Main
- Area: 144 Square Feet
- Dimensions: 18 X 8
Recreation room
- Features: Basement - Finished, Built-in Features, Flooring - Carpet, Recessed Lighting
- Level: Lower
- Area: 609 Square Feet
- Dimensions: 21 X 29
Sitting room
- Level: Upper
- Area: 121 Square Feet
- Dimensions: 11 X 11
Storage room
- Features: Basement - Unfinished
- Level: Lower
- Area: 39 Square Feet
- Dimensions: 3 X 13
Utility room
- Features: Basement - Unfinished
- Level: Lower
- Area: 170 Square Feet
- Dimensions: 10 X 17
Heating
- Forced Air, Oil
Cooling
- Central Air, Electric
Appliances
- Included: Microwave, Dishwasher, Energy Efficient Appliances, Exhaust Fan, Self Cleaning Oven, Oven/Range - Electric, Refrigerator, Stainless Steel Appliance(s), Washer, Dryer, Electric Water Heater
- Laundry: Mud Room
Features
- Attic, Built-in Features, Ceiling Fan(s), Combination Kitchen/Dining, Kitchen - Gourmet, Primary Bath(s), Recessed Lighting, Walk-In Closet(s)
- Flooring: Hardwood, Carpet, Luxury Vinyl, Wood
- Doors: Sliding Glass
- Windows: Double Hung, Screens, Replacement, Atrium, Window Treatments
- Basement: Partial,Full,Finished,Exterior Entry,Windows,Walk-Out Access,Sump Pump
- Number of fireplaces: 1
Interior area
- Total structure area: 3,096
- Total interior livable area: 2,896 sqft
- Finished area above ground: 2,246
- Finished area below ground: 650
Property
Parking
- Total spaces: 7
- Parking features: Garage Faces Side, Garage Door Opener, Inside Entrance, Attached, Driveway, Off Street
- Attached garage spaces: 2
- Uncovered spaces: 5
- Details: Garage Sqft: 324
Accessibility
- Accessibility features: 2+ Access Exits, Doors - Lever Handle(s)
Features
- Levels: Three
- Stories: 3
- Pool features: None
Lot
- Size: 0.41 Acres
- Dimensions: 116.00 x
- Features: Corner Lot, Front Yard, Landscaped, SideYard(s)
Details
- Additional structures: Above Grade, Below Grade
- Parcel number: 1303161935
- Zoning: R2
- Special conditions: Standard
Construction
Type & style
- Home type: SingleFamily
- Architectural style: Colonial
- Property subtype: Single Family Residence
Materials
- Brick, Vinyl Siding
- Foundation: Block
- Roof: Architectural Shingle
Condition
- New construction: No
- Year built: 1951
Utilities & green energy
- Sewer: Public Sewer
- Water: Public
Community & HOA
Community
- Subdivision: None Available
HOA
- Has HOA: No
Location
- Region: Bel Air
Financial & listing details
- Price per square foot: $200/sqft
- Tax assessed value: $263,800
- Annual tax amount: $2,795
- Date on market: 5/22/2026
- Listing agreement: Exclusive Right To Sell
- Ownership: Fee Simple
Price history
| Date | Event | Price |
|---|---|---|
| 6/24/2026 | Sold | $580,000+0.9%$200/sqft |
Source:  Bright MLS #MDHR2054004 Report a problem Bright MLS #MDHR2054004 Report a problem | ||
| 5/24/2026 | Pending sale | $575,000$199/sqft |
Source: Bright MLS #MDHR2054004 Report a problem | ||
| 5/22/2026 | Listed for sale | $575,000+85.5%$199/sqft |
Source: Bright MLS #MDHR2054004 Report a problem | ||
| 3/30/2012 | Listing removed | $310,000$107/sqft |
Source: Re/Max American Dream #HR7776223 Report a problem | ||
| 2/18/2012 | Listed for sale | $310,000$107/sqft |
Source: RE/MAX American Dream #HR7776223 Report a problem | ||
Public tax history
| Year | Property taxes | Tax assessment |
|---|---|---|
| 2025 | $2,795 +4.4% | $256,400 +4.4% |
| 2024 | $2,677 +4.6% | $245,633 +4.6% |
| 2023 | $2,560 +4.8% | $234,867 +4.8% |
| 2022 | $2,442 -3.9% | $224,100 +0.4% |
| 2021 | $2,542 -0.9% | $223,200 +0.4% |
| 2020 | $2,565 +0.4% | $222,300 +0.4% |
| 2019 | $2,555 +1.5% | $221,400 +1.5% |
| 2018 | $2,517 -1.5% | $218,100 -1.5% |
| 2017 | $2,555 | $221,400 +4.7% |
| 2016 | -- | $211,500 |
| 2015 | -- | $211,500 |
| 2014 | $2,550 | $211,500 -5.2% |
| 2013 | -- | $223,000 |
| 2012 | -- | $223,000 |
| 2011 | -- | $223,000 -18% |
| 2010 | -- | $271,810 +10.8% |
| 2009 | -- | $245,230 +10.9% |
| 2008 | -- | $221,083 +15.1% |
| 2007 | -- | $192,070 +9.6% |
| 2006 | -- | $175,322 +10.6% |
| 2005 | -- | $158,576 +11.8% |
| 2004 | -- | $141,830 +4.3% |
| 2003 | -- | $135,970 +4.5% |
| 2002 | -- | $130,110 +4.7% |
| 2001 | -- | $124,250 |
Find assessor info on the county website
Neighborhood: 21014
Nearby homes
- $557,8004 bd3 ba2.9k sqft4 W Ring Factory Rd, Bel Air, MD 21014Off Market
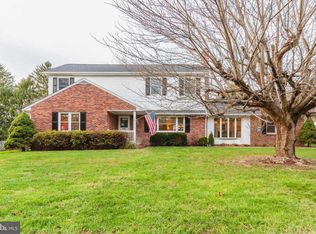
- $429,5004 bd2 ba1.9k sqft6 W Ring Factory Rd, Bel Air, MD 21014Off Market
- $583,4002 bd1 ba550 sqft1 W Ring Factory Rd, Bel Air, MD 21014Off Market

- $404,200-- bd2 ba1.4k sqft1220 Emmorton Rd, Bel Air, MD 21014Off Market
- $683,6003 bd3 ba5.9k sqft5 Huntington Pl, Bel Air, MD 21014Off Market
- $728,6003 bd2 ba3.3k sqft9 W Ring Factory Rd, Bel Air, MD 21014Off Market
- $390,0003 bd2 ba1.4k sqft8 W Ring Factory Rd, Bel Air, MD 21014Off Market
- $425,0003 bd3 ba1.7k sqft2 Colonial Rd, Bel Air, MD 21014Sold
Nearby schools
GreatSchools rating
- 8/10Homestead/Wakefield Elementary SchoolGrades: PK-5Distance: 0.6 mi
- 9/10Bel Air Middle SchoolGrades: 6-8Distance: 0.9 mi
- 8/10Bel Air High SchoolGrades: 9-12Distance: 1.2 mi
Schools provided by the listing agent
- District: Harford County Public Schools
Source: Bright MLS. This data may not be complete. We recommend contacting the local school district to confirm school assignments for this home.
Get a cash offer in 3 minutes
Find out how much your home could sell for in as little as 3 minutes with a no-obligation cash offer.
Estimated market value
$579,500
Get a cash offer in 3 minutes
Find out how much your home could sell for in as little as 3 minutes with a no-obligation cash offer.
Estimated market value
$579,500
- Maryland
- Harford County
- Bel Air
- 21014
- 2 W Ring Factory Rd
