WELCOME HOME to this gorgeous, well maintained, low maintenance, single floor living townhome close to all conveniences and easy access to downtown Lancaster! Inviting open floor plan with kitchen island seating, large pantry closet, beautiful hardwood floors, and stone gas fireplace. Sliding doors from living room to private paver patio area, perfect for enjoying the outdoors! First floor primary bedroom has walk-in closet with built-in shelving, and ensuite bath with walk-in shower. Second floor boasts two more bedrooms, full bath, and storage room. Full basment constructed with Superior walls contains potential for additional living space or storage -- MUST SEE!
Sold for $387,000
$387,000
2 Water Leaf Rd, Lancaster, PA 17603
3beds
1,638sqft
Single Family Residence
Built in 2010
6,534 Square Feet Lot
$388,400 Zestimate®
$236/sqft
$2,498 Estimated rent
Home value
$388,400
$369,000 - $408,000
$2,498/mo
Zestimate® history
Owner options
List your home for rent
$2,498/mo
Rent Zestimate®
Find your next renter with Zillow Rental Manager. Plus, with online applications, you can quickly screen prospective tenants – for free.
$2,498/mo
Rent Zestimate®
Refinance and save
$2,748/mo
Est. payment
Refinancing to a lower rate could help reduce your monthly payments and save thousands over the life of the loan.
$2,748/mo
Est. payment
Explore your selling options
Work with a Zillow partner agent
Leverage their expertise and Zillow's premium Showcase listings to get your home seen by more buyers.
Get startedList with your own agent
Get your home in front of millions of buyers by listing it on Zillow.
Learn how to do itSell it yourself
Take full control of how buyers see your home on Zillow by listing For Sale by Owner (FSBO).
List your homeWhat's special
Stone gas fireplacePrivate paver patio areaKitchen island seatingInviting open floor planBeautiful hardwood floorsLarge pantry closet
Zillow last checked:
Listing updated:
Listed by:
Tracy Seiger 717-951-8990,
Life Changes Realty Group,
Listing Team: The Seiger Team
Bought with:
Jill Stoltzfoos, RS339074
Kingsway Realty - Lancaster
Source: Bright MLS,MLS#: PALA2090496
Facts & features
Interior
Bedrooms & bathrooms
- Bedrooms: 3
- Bathrooms: 3
- Full bathrooms: 2
- 1/2 bathrooms: 1
- Main level bathrooms: 2
- Main level bedrooms: 1
Rooms
- Room types: Living Room, Dining Room, Primary Bedroom, Bedroom 2, Bedroom 3, Kitchen, Laundry, Storage Room, Primary Bathroom, Full Bath, Half Bath
Primary bedroom
- Level: Main
Bedroom 2
- Level: Upper
Bedroom 3
- Level: Upper
Primary bathroom
- Level: Main
Dining room
- Level: Main
Other
- Level: Upper
Half bath
- Level: Main
Kitchen
- Level: Main
Laundry
- Level: Main
Living room
- Level: Main
Storage room
- Level: Upper
Heating
- Forced Air, Natural Gas
Cooling
- Central Air, Electric
Appliances
- Included: Microwave, Dishwasher, Refrigerator, Water Heater, Oven/Range - Electric, Water Treat System, Gas Water Heater
- Laundry: Main Level, Laundry Room
Features
- Bathroom - Walk-In Shower, Bathroom - Tub Shower, Ceiling Fan(s), Combination Dining/Living, Combination Kitchen/Dining, Entry Level Bedroom, Family Room Off Kitchen, Open Floorplan, Eat-in Kitchen, Kitchen Island, Primary Bath(s), Recessed Lighting, Walk-In Closet(s), Central Vacuum, Built-in Features, Pantry
- Flooring: Carpet, Hardwood, Vinyl, Luxury Vinyl, Wood
- Windows: Insulated Windows, Screens
- Basement: Full,Interior Entry,Unfinished
- Number of fireplaces: 1
- Fireplace features: Corner, Gas/Propane
Interior area
- Total structure area: 1,638
- Total interior livable area: 1,638 sqft
- Finished area above ground: 1,638
- Finished area below ground: 0
Property
Parking
- Total spaces: 2
- Parking features: Garage Faces Front, Garage Door Opener, Inside Entrance, Attached, Driveway
- Attached garage spaces: 2
- Has uncovered spaces: Yes
Accessibility
- Accessibility features: None
Features
- Levels: One and One Half
- Stories: 1.5
- Patio & porch: Patio
- Exterior features: Lighting, Sidewalks, Street Lights
- Pool features: None
Lot
- Size: 6,534 Square Feet
Details
- Additional structures: Above Grade, Below Grade
- Parcel number: 3400360200000
- Zoning: RESIDENTIAL
- Special conditions: Standard
Construction
Type & style
- Home type: SingleFamily
- Architectural style: Colonial,Traditional
- Property subtype: Single Family Residence
- Attached to another structure: Yes
Materials
- Frame, Vinyl Siding, Stone
- Foundation: Other
- Roof: Shingle
Condition
- Excellent
- New construction: No
- Year built: 2010
Utilities & green energy
- Electric: 200+ Amp Service
- Sewer: Public Sewer
- Water: Public
Community & HOA
Community
- Subdivision: Southern Village
HOA
- Has HOA: Yes
- Services included: Common Area Maintenance, Maintenance Grounds, Snow Removal
- HOA fee: $110 monthly
- HOA name: SOUTHERN VILLAGE HOA
Location
- Region: Lancaster
- Municipality: LANCASTER TWP
Financial & listing details
- Price per square foot: $236/sqft
- Tax assessed value: $214,000
- Annual tax amount: $6,546
- Date on market: 6/26/2026
- Listing agreement: Exclusive Right To Sell
- Listing terms: Cash,Conventional,FHA,PHFA,VA Loan
- Inclusions: Refrigerator
- Ownership: Fee Simple
Price history
| Date | Event | Price |
|---|---|---|
| 8/18/2026 | Sold | $387,000-0.7%$236/sqft |
Source:  Bright MLS #PALA2090496 Report a problem Bright MLS #PALA2090496 Report a problem | ||
| 7/17/2026 | Pending sale | $389,900$238/sqft |
Source: Bright MLS #PALA2090496 Report a problem | ||
| 7/11/2026 | Contingent | $389,900$238/sqft |
Source: Bright MLS #PALA2090496 Report a problem | ||
| 6/26/2026 | Listed for sale | $389,900+72.4%$238/sqft |
Source: Bright MLS #PALA2090496 Report a problem | ||
| 9/2/2010 | Sold | $226,225$138/sqft |
Source: Public Record Report a problem | ||
Public tax history
| Year | Property taxes | Tax assessment |
|---|---|---|
| 2026 | $6,546 +4.5% | $214,000 |
| 2025 | $6,262 +1.5% | $214,000 |
| 2024 | $6,172 +2.4% | $214,000 |
| 2023 | $6,029 +6.3% | $214,000 |
| 2022 | $5,670 | $214,000 |
| 2021 | $5,670 +593.4% | $214,000 |
| 2020 | $818 -84.8% | $214,000 |
| 2019 | $5,382 +558.2% | $214,000 |
| 2018 | $818 -86.2% | $214,000 +17.7% |
| 2017 | $5,943 +1.9% | $181,800 |
| 2016 | $5,834 +31.9% | $181,800 |
| 2015 | $4,423 | $181,800 |
| 2014 | $4,423 | $181,800 |
| 2013 | -- | $181,800 |
| 2012 | -- | $181,800 |
| 2011 | -- | $181,800 +795.6% |
| 2010 | -- | $20,300 |
| 2009 | -- | $20,300 |
| 2007 | -- | $20,300 |
Find assessor info on the county website
Neighborhood: Prospect Heights
Nearby homes
- $383,7003 bd2 ba1.6k sqft4 Water Leaf Rd, Lancaster, PA 17603Off Market
- $387,3003 bd2 ba1.6k sqft6 Water Leaf Rd, Lancaster, PA 17603Off Market
- $370,1003 bd3 ba1.6k sqft1 Farm Ln, Lancaster, PA 17603Off Market
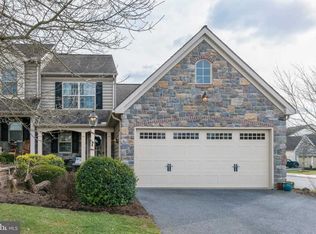
- $364,8003 bd3 ba1.6k sqft3 Farm Ln, Lancaster, PA 17603Off Market
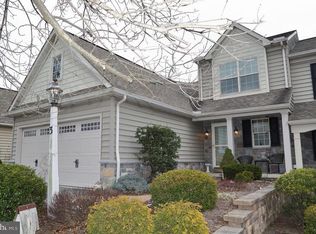
- $390,9003 bd2 ba1.6k sqft8 Water Leaf Rd, Lancaster, PA 17603Off Market
- $366,0003 bd3 ba1.6k sqft111 Waypoint Dr, Lancaster, PA 17603Sold
- $406,6003 bd2 ba1.6k sqft113 Waypoint Dr, Lancaster, PA 17603Off Market
- $372,7003 bd3 ba1.6k sqft5 Farm Ln, Lancaster, PA 17603Off Market
Nearby schools
GreatSchools rating
- 4/10Martin SchoolGrades: PK-8Distance: 0.2 mi
- 5/10McCaskey CampusGrades: 9-12Distance: 3.7 mi
Schools provided by the listing agent
- District: School District Of Lancaster
Source: Bright MLS. This data may not be complete. We recommend contacting the local school district to confirm school assignments for this home.
Sell for more on Zillow
Get a Zillow Showcase℠ listing at no additional cost and you could sell for .
$388,400
2% more
+$7,768
With Zillow Showcase(estimated)
$396,168
Sell for more on Zillow
Get a Zillow Showcase℠ listing at no additional cost and you could sell for .
$388,400
2% more
+$7,768
With Zillow Showcase(estimated)
$396,168
- Pennsylvania
- Lancaster County
- Lancaster
- 17603
- Prospect Heights
- 2 Water Leaf Rd
