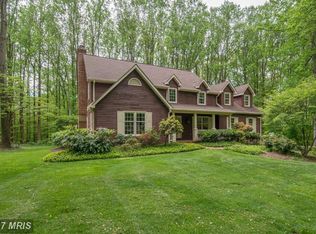
Professional interior pictures coming 6/10 Come take a look at this beautiful custom built home with 4 bedrooms, 2-1/2 bathrooms on a premium 3.28 acre corner lot in sought-after neighborhood of Summer Hill/Wetherbee. The custom kitchen features double oven with warming drawer, pasta pot filler, wine cooler, custom light/fans, quiet close drawers, granite countertops, and bay windows. The custom primary bathroom suite has a Roman shower with multi-heads, Jacuzzi tub, heated floors and custom built wardrobe. Step outside into your personal oasis. The custom composite deck seamlessly steps down to a stone patio featuring an outdoor fire pit and seating for many (stone patio furniture conveys), making it the ultimate setup for gatherings year round. Additional highlights include James Hardi plank concrete siding, a spacious attached two-car garage, a partial house generator, central vac, fireplace, wood and pellet stoves, storage shed, fully fenced rear yard. A must see!
Coming soon 06/15
$879,500
2 Wetherbee Ct, Phoenix, MD 21131
4beds
3,880sqft
Est.: Get pre-qualified
Single Family Residence
Built in 1984
3.28 Acres Lot
$777,300 Zestimate®
$227/sqft
$-- HOA
What's special
- 16 hours |
- 264 |
- 28 |
Zillow last checked:
Listing updated:
Listed by:
Al Walsh 410-493-4929,
O'Connell Walsh Real Estate 443-226-8665
Source: Bright MLS,MLS#: MDBC2164360
Tour with a local agent
Facts & features
Interior
Bedrooms & bathrooms
- Bedrooms: 4
- Bathrooms: 3
- Full bathrooms: 2
- 1/2 bathrooms: 1
- Main level bathrooms: 1
Rooms
- Room types: Living Room, Dining Room, Primary Bedroom, Bedroom 2, Bedroom 3, Bedroom 4, Kitchen, Family Room, Den
Primary bedroom
- Level: Upper
Bedroom 2
- Level: Upper
Bedroom 3
- Level: Upper
Bedroom 4
- Level: Upper
Den
- Level: Lower
Dining room
- Level: Main
Family room
- Level: Main
Kitchen
- Level: Main
Living room
- Level: Main
Heating
- Heat Pump, Electric
Cooling
- Central Air, Heat Pump, Electric
Appliances
- Included: Down Draft, Dishwasher, Disposal, Oven/Range - Electric, Self Cleaning Oven, Oven, Electric Water Heater
Features
- Breakfast Area, Combination Kitchen/Living, Kitchen - Table Space, Dining Area, Upgraded Countertops, Primary Bath(s), Floor Plan - Traditional, Beamed Ceilings
- Flooring: Wood
- Doors: Six Panel, Sliding Glass, Storm Door(s)
- Windows: Bay/Bow, Double Pane Windows, Screens, Window Treatments
- Basement: Interior Entry,Exterior Entry,Full
- Number of fireplaces: 3
- Fireplace features: Glass Doors, Screen
Interior area
- Total structure area: 4,320
- Total interior livable area: 3,880 sqft
- Finished area above ground: 2,880
- Finished area below ground: 1,000
Property
Parking
- Total spaces: 2
- Parking features: Garage Door Opener, Off Street, Attached
- Attached garage spaces: 2
Accessibility
- Accessibility features: None
Features
- Levels: Three
- Stories: 3
- Patio & porch: Deck, Porch
- Exterior features: Play Area
- Pool features: None
- Has spa: Yes
- Spa features: Bath
- Fencing: Back Yard
- Has view: Yes
- View description: Garden, Scenic Vista
Lot
- Size: 3.28 Acres
- Features: Backs to Trees, Corner Lot, Cul-De-Sac, Landscaped, Wooded
Details
- Additional structures: Above Grade, Below Grade, Outbuilding
- Parcel number: 04101900010993
- Zoning: RESIDENTIAL
- Special conditions: Standard
Construction
Type & style
- Home type: SingleFamily
- Property subtype: Single Family Residence
Materials
- Brick, Cedar
- Foundation: Block
- Roof: Shake
Condition
- Excellent
- New construction: No
- Year built: 1984
Utilities & green energy
- Sewer: Septic Exists, Private Sewer
- Water: Well
Community & HOA
Community
- Subdivision: Summer Hill
HOA
- Has HOA: No
Location
- Region: Phoenix
Financial & listing details
- Price per square foot: $227/sqft
- Tax assessed value: $647,200
- Annual tax amount: $3,806
- Date on market: 6/15/2026
- Listing agreement: Exclusive Right To Sell
- Ownership: Fee Simple
- Road surface type: Black Top
Estimated market value
$777,300
$715,000 - $839,000
$3,932/mo
Price history
| Date | Event | Price |
|---|---|---|
| 1/6/2000 | Sold | $330,000$85/sqft |
Source: Public Record Report a problem | ||
Public tax history
| Year | Property taxes | Tax assessment |
|---|---|---|
| 2025 | $6,826 -5.2% | $647,200 +8.9% |
| 2024 | $7,202 +9.8% | $594,200 +9.8% |
| 2023 | $6,559 +10.9% | $541,200 +10.9% |
| 2022 | $5,917 +1.6% | $488,200 +1.6% |
| 2021 | $5,824 +1.6% | $480,567 +1.6% |
| 2020 | $5,732 +1.6% | $472,933 +1.6% |
| 2019 | $5,639 +0.9% | $465,300 +0.9% |
| 2018 | $5,590 +0.9% | $461,233 +0.9% |
| 2017 | $5,541 +5.2% | $457,167 +0.9% |
| 2016 | $5,267 | $453,100 |
| 2015 | $5,267 | $453,100 |
| 2014 | $5,267 | $453,100 -0.1% |
| 2013 | -- | $453,600 |
| 2012 | -- | $453,600 |
| 2011 | -- | $453,600 -19.8% |
| 2010 | -- | $565,850 +5.6% |
| 2009 | -- | $536,060 +5.9% |
| 2008 | -- | $506,270 +6.3% |
| 2007 | -- | $476,480 +11.4% |
| 2006 | -- | $427,652 +12.9% |
| 2005 | -- | $378,826 +14.8% |
| 2004 | -- | $330,000 |
| 2003 | -- | $330,000 |
| 2002 | -- | $330,000 -0.1% |
| 2001 | -- | $330,250 |
Find assessor info on the county website
Monthly payment
Est. payment$--/mo
Payment breakdown
Explore the cost of this home by adjusting the details. Changes won't be saved.
All calculations are estimates and provided by Zillow, Inc. for informational purposes only. Actual amounts may vary.
HOA fees may include property taxes on listings classified as Co-Ops. Contact the listing agent and/or owner for fee details.
Mortgage interest rates are dependent on a number of factors, including credit score, down payment, and repayment length. Interest rate data provided by Zillow Group Marketplace, Inc. as of 1/1/1970 from various mortgage lenders with which we have lead or other similar arrangements; the Estimated Payment is an average of those rates.
See how much you could borrow to make a competitive offer.
Climate risks
Neighborhood: 21131
Nearby schools
GreatSchools rating
- 9/10Jacksonville Elementary SchoolGrades: PK-5Distance: 1.6 mi
- 6/10Cockeysville Middle SchoolGrades: 6-8Distance: 3.2 mi
- 8/10Dulaney High SchoolGrades: 9-12Distance: 3.3 mi
Schools provided by the listing agent
- Elementary: Jacksonville
- Middle: Cockeysville
- High: Dulaney
- District: Baltimore County Public Schools
Source: Bright MLS. This data may not be complete. We recommend contacting the local school district to confirm school assignments for this home.
A local agent can set up tours, give advice and negotiate with sellers.
- Maryland
- Baltimore County
- Phoenix
- 21131
- 2 Wetherbee Ct


