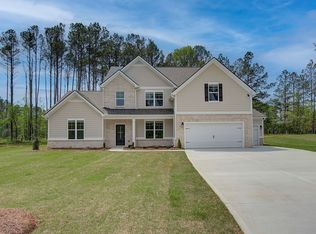
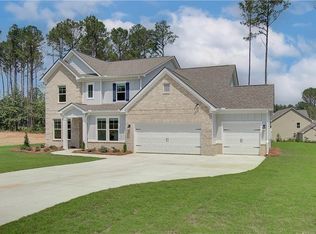
Enjoy the space, comfort, and flexibility of newer construction on a full acre. Built in 2023, this well-maintained 5-bedroom, 3.5-bath home offers a functional layout with modern finishes, all set within a smaller community with convenient access to I-85, Newnan, and surrounding areas. With a thoughtfully designed floor plan, the main level features an open living space that flows naturally into the kitchen and dining area, creating an easy setup for both daily living and entertaining. The kitchen is equipped with quartz countertops, a large center island, pantry, and ample cabinet space, all positioned to stay connected to the main living area. The primary suite is located on the main level, offering a private and comfortable retreat with a double vanity, soaking tub, and separate shower. Upstairs, you'll find four additional bedrooms along with multiple full bathrooms, providing flexibility for guests, work-from-home setups, or additional living space. Step outside to a covered rear patio overlooking a large backyard with plenty of room to enjoy, entertain, or personalize. A portion of the furnishings will remain with the property, offering added convenience for the next owner. If you've been looking for newer construction with space, functionality, and a manageable commute, this home is worth a closer look.
Closed
Zillow last checked:
Listing updated:
Bought with:
Jeffery L Avery, 269138
Bush Real Estate
Source: GAMLS,MLS#: 10815283
Price history
| Date | Event | Price |
|---|---|---|
| 9/16/2026 | Sold | $590,000$167/sqft |
Source:  GAMLS #10815283 Report a problem GAMLS #10815283 Report a problem | ||
| 8/18/2026 | Pending sale | $590,000$167/sqft |
Source: GAMLS #10815283 Report a problem | ||
| 7/30/2026 | Listed for sale | $590,000$167/sqft |
Source: GAMLS #10815283 Report a problem | ||
| 7/30/2026 | Listing removed | $590,000$167/sqft |
Source: GAMLS #10772935 Report a problem | ||
| 6/8/2026 | Price change | $590,000-1.3%$167/sqft |
Source: GAMLS #10772935 Report a problem | ||
| 5/28/2026 | Listed for sale | $598,000$169/sqft |
Source: GAMLS #10772935 Report a problem | ||
| 5/28/2026 | Listing removed | $598,000$169/sqft |
Source: GAMLS #10754815 Report a problem | ||
| 5/1/2026 | Listed for sale | $598,000-0.2%$169/sqft |
Source: GAMLS #10754815 Report a problem | ||
| 4/18/2026 | Listing removed | $599,000$169/sqft |
Source: GAMLS #10703748 Report a problem | ||
| 3/5/2026 | Listed for sale | $599,000-1%$169/sqft |
Source:  FMLS GA #7729133 Report a problem FMLS GA #7729133 Report a problem | ||
| 12/14/2025 | Listing removed | $605,000$171/sqft |
Source: GAMLS #10643229 Report a problem | ||
| 11/21/2025 | Price change | $605,000-1.6%$171/sqft |
Source: FMLS GA #7681058 Report a problem | ||
| 11/13/2025 | Listed for sale | $614,900$174/sqft |
Source: FMLS GA #7681058 Report a problem | ||
| 11/12/2025 | Listing removed | $614,900$174/sqft |
Source: FMLS GA #7600682 Report a problem | ||
| 8/13/2025 | Price change | $614,900-0.8%$174/sqft |
Source: GAMLS #10546737 Report a problem | ||
| 6/26/2025 | Listed for sale | $619,900+7.5%$175/sqft |
Source: GAMLS #10546737 Report a problem | ||
| 6/14/2025 | Listing removed | $3,950$1/sqft |
Source: Zillow Rentals Report a problem | ||
| 5/15/2025 | Price change | $3,950-8.1%$1/sqft |
Source: Zillow Rentals Report a problem | ||
| 4/29/2025 | Price change | $4,300-17.3%$1/sqft |
Source: Zillow Rentals Report a problem | ||
| 4/8/2025 | Listed for rent | $5,200$1/sqft |
Source: Zillow Rentals Report a problem | ||
| 1/21/2024 | Listing removed | $576,564$163/sqft |
Source:  DRB Homes Report a problem DRB Homes Report a problem | ||
| 12/2/2023 | Price change | $576,564+0%$163/sqft |
Source: DRB Homes Report a problem | ||
| 11/7/2023 | Price change | $576,294-1.7%$163/sqft |
Source: DRB Homes Report a problem | ||
| 11/1/2023 | Listed for sale | $586,294$166/sqft |
Source: DRB Homes Report a problem | ||

Get a cash offer in 3 minutes
Find out how much your home could sell for in as little as 3 minutes with a no-obligation cash offer.
Estimated market value
$590,100
