This doesn't feel like a basement. 9-foot ceilings, hardwood floors, pot lights, stone counters, and a full-size kitchen with a gas stove that feels like a proper home. Because it is. Fully legal. Separate side entrance. Private laundry. Enhanced soundproofing. Three windows with natural light. Everything built right, so you never have to wonder. Getting around is easy: One direct TTC bus to U of T Scarborough, Minutes to Rouge Hill GO, Walk to the lake, trails, and everyday amenities. $1,800/mo. Move-in ready. If you've been settling for less, this is the upgrade.
IDX information is provided exclusively for consumers' personal, non-commercial use, that it may not be used for any purpose other than to identify prospective properties consumers may be interested in purchasing, and that data is deemed reliable but is not guaranteed accurate by the MLS .
House for rent
C$1,800/mo
Fees may apply
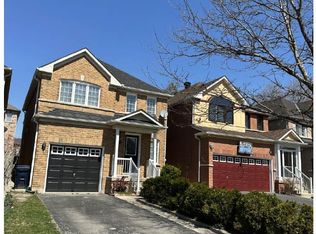
2 Wichey Rd #Basement, Toronto, ON M1C 2H4
1beds
Price may not include required fees and charges. Learn more|
Singlefamily
Available now
Air conditioner, central air
Ensuite laundry
4 Parking spaces parking
Natural gas, forced air
What's special
Hardwood floorsPot lightsStone countersSeparate side entrancePrivate laundryEnhanced soundproofing
- 20 days |
- -- |
- -- |
Zillow last checked:
Listing updated:
Travel times

Let’s turn your rent into credit progress
Build credit history with every on-time payment and get credit for the payment you’re already making.
Facts & features
Interior
Bedrooms & bathrooms
- Bedrooms: 1
- Bathrooms: 1
- Full bathrooms: 1
Heating
- Natural Gas, Forced Air
Cooling
- Air Conditioner, Central Air
Appliances
- Laundry: Ensuite, In Basement, In Unit
Features
- Has basement: Yes
Property
Parking
- Total spaces: 4
- Details: Contact manager
Features
- Stories: 2
- Exterior features: Contact manager
- Pool features: Contact manager
Construction
Type & style
- Home type: SingleFamily
- Property subtype: SingleFamily
Materials
- Roof: Asphalt
Utilities & green energy
- Utilities for property: Water
Community & HOA
Location
- Region: Toronto
Financial & listing details
- Lease term: Contact For Details
Price history
Price history is unavailable.
Neighborhood: Centennial Scarborough
Nearby schools
GreatSchools rating
No schools nearby
We couldn't find any schools near this home.
- Ontario
- Toronto Division
- Toronto
- M1C 2H4
- Centennial Scarborough Toronto Houses For Rent
- 2 Wichey Rd Unit Basement
Nearby cities
Nearby neighborhoods
Nearby zip codes
Nearby rental buildings
- 90 Cordova Ave
- Wellesley Apartments
- 21 Welsford Gardens
- 40 Pleasant Blvd
- 85 Wellesley St E
- Trilogy On King
- Bridge
- Aberdeen on The Kingsway
- Yonge Eglinton Apartments Duplex
- The Taylor
- 333 Sidney Belsey
- 15 Vena Way
- Cherry House at Canary Landing
- 2892 St. Clair Ave. E
- Maddox Tyndall
- 666 Ontario St.
- Elm
- 700 Kingston Rd.
- The Towns at York Mills
- 25 Leith Hill Road