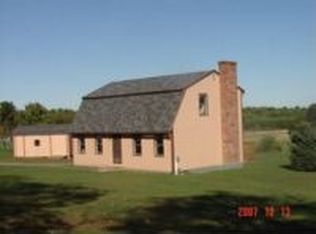

Lots of Charm and Character in this quaint country home, updates in last 10 years, including newer Andersen windows, exterior doors, front hardy plank siding, south side shakes, architectural roof shingles, post and beam feel in the kitchen with custom made cabinets, tile flooring, detail ceiling trim throughout, pine flooring, custom made wood interior doors, updated baths, new flooring in 2 upstairs bedrooms, large covered porch off the kitchen and full length deck off the front, walk out lower level, 10 year old forced hot air furnace, 200 amp electrical with generator hookup, 2026 new electric hot water heater, 2026 new pressure tank for well, plus a bonus feature of a 32 x 24 barn with hay storage above could be converted to a garage. Sau 16 Exeter School system, Kensington 's Sawyer Park, great commuter location to Rte 95, Rte 495 or Rte 101
Active
Listed by: Donna Carter Real Estate • Donna M Carter
$649,900
2 Wild Pasture Road, Kensington, NH 03833
3beds
1,820sqft
Single Family Residence
Built in 1985
1.2 Acres Lot
$634,200 Zestimate®
$357/sqft
$-- HOA
What's special
Updated bathsNewer andersen windowsArchitectural roof shinglesSouth side shakesPine flooringWalk out lower levelExterior doors
- 10 days
- 1,124
- 70
Zillow last checked:
Listing updated:
Listed by:
Donna M Carter,
Donna Carter Real Estate 603-770-0516
Source: PrimeMLS,MLS#: 5109894
Facts & features
Interior
Bedrooms & bathrooms
- Bedrooms: 3
- Bathrooms: 2
- Full bathrooms: 1
- 1/2 bathrooms: 1
Heating
- Forced Air
Cooling
- None
Features
- Natural Light, Walk-In Closet(s)
- Flooring: Carpet, Manufactured, Softwood, Tile
- Windows: Screens, Double Pane Windows
- Basement: Basement Stairs,Concrete,Concrete Floor,Interior Access,Storage Space,Walkout,Interior Entry
- Fireplace features: Wood Stove Hook-up
Interior area
- Total structure area: 2,860
- Total interior livable area: 1,820 sqft
- Finished area above ground: 1,820
- Finished area below ground: 0
Property
Parking
- Parking features: Circular Driveway, Gravel, Driveway, Parking Spaces 3 - 5, Barn, Detached
- Has uncovered spaces: Yes
Features
- Levels: Two
- Stories: 2
- Patio & porch: Covered Porch, Enclosed Porch
- Exterior features: Trash, Building, Garden, Natural Shade
Lot
- Size: 1.2 Acres
- Features: Agricultural, Corner Lot, Country Setting, Horse/Animal Farm, Slight, Sloped, Walking Trails
Details
- Additional structures: Barn(s)
- Parcel number: KENSM00006L000038S000000
- Zoning description: RES
- Special conditions: Standard
Construction
Type & style
- Home type: SingleFamily
- Architectural style: Cape
- Property subtype: Single Family Residence
Materials
- Shake Siding, Vertical Siding, Wood Exterior, Wood Siding
- Foundation: Below Frost Line, Concrete
- Roof: Architectural Shingle
Condition
- New construction: No
- Year built: 1985
Utilities & green energy
- Electric: 200+ Amp Service, Circuit Breakers, Generator Ready
- Sewer: Private Sewer, Septic Tank
- Utilities for property: Cable
Community & HOA
Location
- Region: Kensington
Financial & listing details
- Price per square foot: $357/sqft
- Tax assessed value: $558,600
- Annual tax amount: $7,977
- Date on market: 9/15/2026
Estimated market value
$634,200
$602,000 - $666,000
$3,797/mo
Price history
| Date | Event | Price |
|---|---|---|
| 9/15/2026 | Listed for sale | $649,900$357/sqft |
Source:  PrimeMLS #5109894 Report a problem PrimeMLS #5109894 Report a problem | ||
Public tax history
| Year | Property taxes | Tax assessment |
|---|---|---|
| 2024 | $7,379 +0.4% | $558,600 |
| 2023 | $7,346 +12.2% | $558,600 +69.4% |
| 2022 | $6,550 -3.3% | $329,800 |
| 2020 | $6,777 +5.6% | $329,800 |
| 2019 | $6,418 +4.9% | $329,800 |
| 2018 | $6,118 +4.8% | $329,800 +26.5% |
| 2017 | $5,839 -4.8% | $260,800 |
| 2016 | $6,131 +1.7% | $260,800 |
| 2015 | $6,027 | $260,800 |
Find assessor info on the county website
Monthly payment
Est. payment
Payment breakdown
Explore the cost of this home by adjusting the details. Changes won't be saved.Climate risks
Neighborhood: 03833
Nearby schools
Schools provided by the listing agent
- Elementary: Kensington Elementary
- Middle: Cooperative Middle School
- High: Exeter High School
- District: Exeter School District SAU #16
Source: PrimeMLS. This data may not be complete. We recommend contacting the local school district to confirm school assignments for this home.
Similar homes
- $850,0003 bd3 ba1.8k sqft226 Amesbury Road, Kensington, NH 03833Active
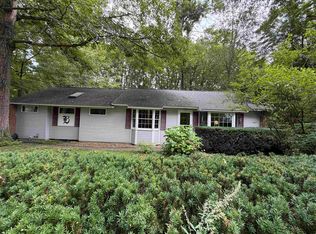 MLS ID #5109155, Florence Ruffner. PrimeMLS
 - $699,9004 bd3 ba2.3k sqft2 Greenleaf Dr, Exeter, NH 03833For Sale
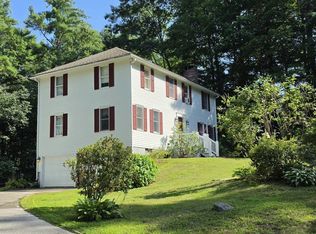 MLS ID #73560723, Charlene Smith, Realty One Group Nest. MLS PIN
 - $599,9993 bd2 ba2k sqft35A Folly Mill Road, Seabrook, NH 03874Active
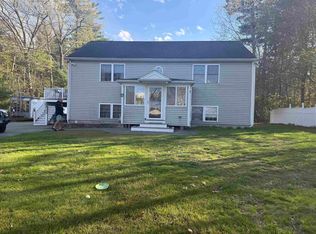 MLS ID #5088283, Angel Gauron. PrimeMLS
 - $565,0003 bd2 ba1.9k sqft71 Old Town Farm Road, Exeter, NH 03833Active
 MLS ID #5109191, Laura Scaccia. PrimeMLS
 - $639,9005 bd2 ba1.9k sqft71 Bradstreet Lane, Eliot, ME 03903Active
 MLS ID #1680703, Keller Williams Coastal and Lakes & Mountains Realty. Maine Listings
