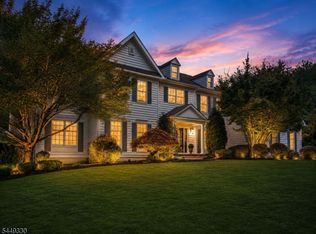
A truly rare Long Valley opportunity highlighted by three exceptional features: a private, fully equipped in-law suite, a resort-like backyard with saltwater pool & an exceptional, private neighborhood setting on a quiet cul-de-sac. The impressive in-law suite offers its own private entrance plus interior access from the 2nd floor of the main home, providing an ideal balance of independence, privacy & connection. This substantial secondary living space features brand-new Luxury Vinyl Plank flooring, a full kitchen w/breakfast bar, spacious dining room, living room w/fireplace, private balcony, full bath w/tub & shower & generously sized bedroom w/double closet, offering exceptional flexibility for a variety of living arrangements. The resort-like backyard retreat features an in-ground saltwater pool w/waterfall, expansive patio, fire pit & fully fenced open grounds?an exceptional setting for relaxing & entertaining. The home offers 5 bedrooms & 3.5 baths in total, along with a large family room w/fireplace, formal living & dining rooms, private first-floor office & oversized center-island kitchen w/abundant cabinetry & sunlit breakfast area. A remarkable combination of flexible private living space, resort-style outdoor amenities & a private cul-de-sac setting in picturesque Long Valley. List of updates available.
Under contract
Price cut: $75K (7/24)
$1,150,000
2 William Way, Washington Twp., NJ 07853
5beds
4,919sqft
Single Family Residence
Built in 1991
1.84 Acres Lot
$-- Zestimate®
$234/sqft
$-- HOA
What's special
Private balconyResort-like backyard retreatSunlit breakfast areaFire pitSpacious dining roomPrivate first-floor officeFully fenced open grounds
- 79 days
- 477
- 28
Zillow last checked:
Listing updated:
Listed by:
Courtney Orlando 732-921-1825,
Compass New Jersey, Llc
Source: GSMLS,MLS#: 4040209
Facts & features
Interior
Bedrooms & bathrooms
- Bedrooms: 5
- Bathrooms: 4
- Full bathrooms: 3
- 1/2 bathrooms: 1
Primary bedroom
- Description: Full Bath, Walk-In Closet
Bedroom 1
- Level: Second
- Area: 350
- Dimensions: 25 x 14
Bedroom 2
- Level: Second
- Area: 196
- Dimensions: 14 x 14
Bedroom 3
- Level: Second
- Area: 168
- Dimensions: 14 x 12
Bedroom 4
- Level: Second
- Area: 130
- Dimensions: 13 x 10
Primary bathroom
- Features: Stall Shower
Dining room
- Features: Formal Dining Room
- Level: First
- Area: 224
- Dimensions: 16 x 14
Family room
- Level: First
- Area: 437
- Dimensions: 23 x 19
Kitchen
- Features: Kitchen Island, Eat-in Kitchen, Pantry
- Level: First
- Area: 350
- Dimensions: 25 x 14
Living room
- Level: First
- Area: 266
- Dimensions: 19 x 14
Basement
- Features: Storage Room, Utility Room
Heating
- 3 Units, Forced Air, Zoned, Natural Gas
Cooling
- 3 Units, Ceiling Fan(s), Central Air, House Exhaust Fan
Appliances
- Included: Carbon Monoxide Detector, Gas Cooktop, Dishwasher, Dryer, Wall Oven(s) - Electric, Washer, Water Filter, Gas Water Heater
Features
- Living/Dining Room, Bedroom, In-Law Floorplan
- Flooring: Carpet, Marble, Tile, Wood
- Windows: Skylight(s)
- Basement: Yes,Full
- Number of fireplaces: 2
- Fireplace features: Family Room, Living Room, See Remarks, Wood Burning
Interior area
- Total structure area: 4,919
- Total interior livable area: 4,919 sqft
Property
Parking
- Total spaces: 3
- Parking features: 2 Car Width, Asphalt, Circular Driveway, Attached Garage, Oversized
- Attached garage spaces: 3
Features
- Patio & porch: Patio
- Exterior features: Curbs
- Has private pool: Yes
- Pool features: In Ground
- Has spa: Yes
- Spa features: Bath
- Fencing: Metal Fence
- Has view: Yes
- View description: Skyline
Lot
- Size: 1.84 Acres
- Dimensions: 1.840 AC
- Features: Cul-De-Sac, Open Lot
Details
- Additional structures: Storage Shed
- Parcel number: 2338000320002000170000
- Zoning description: Residential
Construction
Type & style
- Home type: SingleFamily
- Architectural style: Colonial,Custom Home
- Property subtype: Single Family Residence
Materials
- Brick, Vinyl Siding
- Roof: Asphalt Shingle
Condition
- Year built: 1991
Utilities & green energy
- Gas: Gas-Natural
- Sewer: Septic Tank, Septic 5+ Bedroom Town Verified
- Water: Well
- Utilities for property: Underground Utilities, Electricity Connected, Natural Gas Connected, Cable Connected, Garbage Extra Charge
Community & HOA
Community
- Security: Carbon Monoxide Detector
- Subdivision: Timber Hollow
Location
- Region: Long Valley
Financial & listing details
- Price per square foot: $234/sqft
- Tax assessed value: $739,300
- Annual tax amount: $22,201
- Date on market: 7/17/2026
- Ownership type: Fee Simple
- Electric utility on property: Yes
Estimated market value
Not available
Estimated sales range
Not available
Not available
Price history
| Date | Event | Price |
|---|---|---|
| 9/11/2026 | Pending sale | $1,150,000$234/sqft |
Source:  GSMLS #4040209 Report a problem GSMLS #4040209 Report a problem | ||
| 7/24/2026 | Price change | $1,150,000-6.1%$234/sqft |
Source: GSMLS #4040209 Report a problem | ||
| 7/17/2026 | Listed for sale | $1,225,000+55.1%$249/sqft |
Source: GSMLS #4040209 Report a problem | ||
| 1/14/2022 | Sold | $790,000+12.9%$161/sqft |
Source: GSMLS #3750514 Report a problem | ||
| 11/5/2021 | Listed for sale | $700,000+27.3%$142/sqft |
Source: GSMLS #3750514 Report a problem | ||
| 7/22/2013 | Sold | $550,000-12%$112/sqft |
Source: GSMLS #2978583 Report a problem | ||
| 6/5/2012 | Listing removed | $625,000$127/sqft |
Source: Chester/Long Valley #2917396 Report a problem | ||
| 12/10/2011 | Price change | $625,000-7.4%$127/sqft |
Source: Coldwell Banker Residential Brokerage - Chester/Hackettstown Office #2858064 Report a problem | ||
| 9/7/2011 | Price change | $675,000-6.9%$137/sqft |
Source: Coldwell Banker Residential Brokerage - Chester/Hackettstown Office #2858064 Report a problem | ||
| 6/2/2011 | Price change | $725,000-5.2%$147/sqft |
Source: Coldwell Banker Residential Brokerage - Chester/Hackettstown Office #2858064 Report a problem | ||
| 5/17/2011 | Listed for sale | $765,000+1095.3%$156/sqft |
Source: Coldwell Banker Residential Brokerage - Chester/Hackettstown Office #2858064 Report a problem | ||
| 6/14/1994 | Sold | $64,000$13/sqft |
Source: Public Record Report a problem | ||
Public tax history
| Year | Property taxes | Tax assessment |
|---|---|---|
| 2025 | $21,447 +25.4% | $739,300 +25.4% |
| 2024 | $17,107 +2.3% | $589,700 |
| 2023 | $16,724 +2.9% | $589,700 |
| 2022 | $16,258 +2.8% | $589,700 |
| 2021 | $15,822 +2.7% | $589,700 |
| 2020 | $15,403 +2.3% | $589,700 |
| 2019 | $15,061 +2.2% | $589,700 |
| 2018 | $14,737 +3.1% | $589,700 |
| 2017 | $14,288 +2.5% | $589,700 |
| 2016 | $13,940 -14.2% | $589,700 +0.4% |
| 2015 | $16,255 +1.1% | $587,200 -15% |
| 2014 | $16,082 -0.3% | $690,800 |
| 2013 | $16,137 +0.1% | $690,800 |
| 2012 | $16,116 +0.6% | $690,800 |
| 2011 | $16,013 -6.3% | $690,800 |
| 2010 | $17,095 +1.3% | $690,800 -19.9% |
| 2009 | $16,871 | $862,100 |
| 2008 | -- | $862,100 +66.7% |
| 2007 | -- | $517,100 |
| 2006 | -- | $517,100 |
| 2005 | -- | $517,100 |
| 2004 | -- | $517,100 |
| 2003 | -- | $517,100 |
| 2002 | -- | $517,100 |
| 2001 | -- | $517,100 |
Find assessor info on the county website
Monthly payment
Est. payment
Payment breakdown
Explore the cost of this home by adjusting the details. Changes won't be saved.Climate risks
Neighborhood: 07853
Nearby schools
Schools provided by the listing agent
- Elementary: Flocktown
- Middle: Long Valley
- High: W.m. Central
Source: GSMLS. This data may not be complete. We recommend contacting the local school district to confirm school assignments for this home.
Similar homes
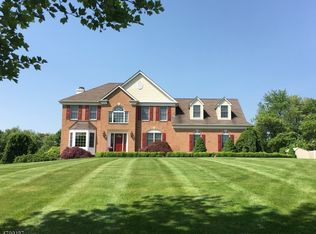
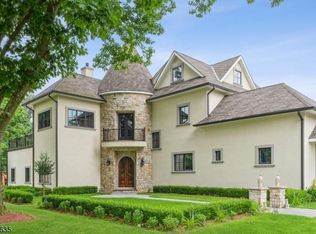
- $950,0004 bd5 ba5k sqft39 Ascot Dr, Washington Twp., NJ 07853For Sale
 MLS ID #4051053, Kelly Holmquist, Keller Williams Metropolitan. GSMLS
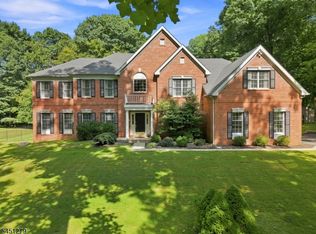
 - $1,025,0004 bd4 ba3.8k sqft18 Stoneybrook Road, Washington Twp., NJ 07853For Sale
 MLS ID #4048493, Debra Burke, Coldwell Banker Realty. GSMLS
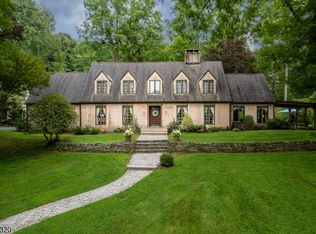
 - $1,150,0004 bd4 ba3.8k sqft85 Old Turnpike Rd, Washington Twp., NJ 07865For Sale
 MLS ID #4046592, Mary Carl Grant, Re/Max Heritage Properties. GSMLS
 - $1,699,0004 bd5 ba5.6k sqft4 Middlesworth Farm Rd, Washington Twp., NJ 07853For Sale
 MLS ID #4044789, Melissa Gonzales, Signature Realty Nj. GSMLS
