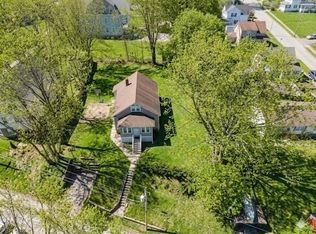
Timeless character, inviting living spaces, and a beautifully enclosed backyard make this charming Worcester bungalow ideal for both comfortable everyday living and outdoor enjoyment. A sheltered front porch opens to the main living area, where warm wood flooring, a broad picture window, and French doors combine natural light with timeless architectural detail. The dining space continues the inviting feel with wood flooring, a built-in window seat, and direct access to the deck—making it easy to take meals and gatherings outside. The adjoining kitchen features stone countertops, recessed lighting, generous cabinetry, a center island, gas cooking, and stainless-steel appliances, providing a practical layout with plenty of room for preparation and serving. A new energy-efficient heating system was installed in 2019, adding comfort and efficiency throughout the home. Downstairs, the full unfinished basement offers interior access, laundry facilities, and substantial space for storage, hobbies, or a workshop. Outside, the composite deck overlooks a lawn enclosed in 2024, complete with garden areas, a storage shed, and a patio and fire pit added in 2021. Retaining-wall and drainage improvements further enhance the backyard, while two paved driveways provide convenient off-street parking. A fully replaced roof in 2020 adds to the property’s practical appeal, rounding out a home that beautifully blends classic details, thoughtful updates, everyday functionality, and a convenient location. You will simply love all this charming home has to offer
For sale
$364,900
2 Winnipeg St, Worcester, MA 01607
3beds
1,110sqft
Single Family Residence
Built in 1910
5,347 Square Feet Lot
$363,000 Zestimate®
$329/sqft
$-- HOA
What's special
Composite deckNew energy-efficient heating systemTimeless characterClassic detailsSheltered front porchLaundry facilitiesStorage shed
- 16 hours
- 295
- 66
Zillow last checked:
Listing updated:
Listed by:
Amy Bisson 508-340-3861,
Lamacchia Realty, Inc. 508-425-7372
Source: MLS PIN,MLS#: 73580201
Facts & features
Interior
Bedrooms & bathrooms
- Bedrooms: 3
- Bathrooms: 1
- Full bathrooms: 1
Primary bedroom
- Features: Ceiling Fan(s), Walk-In Closet(s), Closet, Flooring - Wood
- Level: Second
- Area: 132
- Dimensions: 11 x 12
Bedroom 2
- Features: Closet, Flooring - Wood
- Level: Second
- Area: 90
- Dimensions: 9 x 10
Bedroom 3
- Features: Closet, Flooring - Hardwood
- Level: Second
- Area: 110
- Dimensions: 11 x 10
Primary bathroom
- Features: No
Bathroom 1
- Features: Bathroom - Full, Bathroom - Double Vanity/Sink, Bathroom - Tiled With Tub & Shower, Flooring - Stone/Ceramic Tile, Countertops - Stone/Granite/Solid, Jacuzzi / Whirlpool Soaking Tub
- Level: Second
- Area: 72
- Dimensions: 6 x 12
Dining room
- Features: Flooring - Wood, French Doors, Breakfast Bar / Nook, Deck - Exterior
- Level: First
- Area: 156
- Dimensions: 13 x 12
Kitchen
- Features: Flooring - Hardwood, Countertops - Stone/Granite/Solid, Recessed Lighting, Stainless Steel Appliances, Wainscoting, Gas Stove
- Level: First
- Area: 156
- Dimensions: 13 x 12
Living room
- Features: Ceiling Fan(s), Flooring - Wood, Window(s) - Picture, French Doors, Exterior Access
- Level: First
- Area: 322
- Dimensions: 23 x 14
Heating
- Hot Water, Natural Gas
Cooling
- None
Appliances
- Included: Electric Water Heater, Disposal, Microwave, ENERGY STAR Qualified Refrigerator, ENERGY STAR Qualified Dryer, ENERGY STAR Qualified Dishwasher, ENERGY STAR Qualified Washer, Range, Plumbed For Ice Maker
- Laundry: Electric Dryer Hookup, Washer Hookup, In Basement
Features
- Internet Available - Unknown
- Flooring: Tile, Concrete, Hardwood
- Doors: Insulated Doors, French Doors
- Basement: Full,Interior Entry,Concrete,Unfinished
- Has fireplace: No
Interior area
- Total structure area: 1,110
- Total interior livable area: 1,110 sqft
- Finished area above ground: 1,110
- Finished area below ground: 0
Property
Parking
- Total spaces: 4
- Parking features: Paved Drive, Off Street, Paved
- Uncovered spaces: 4
Features
- Patio & porch: Porch, Deck, Deck - Composite, Patio
- Exterior features: Porch, Deck, Deck - Composite, Patio, Rain Gutters, Storage, Fenced Yard, Garden
- Fencing: Fenced
Lot
- Size: 5,347 Square Feet
- Features: Level
Details
- Foundation area: 0
- Parcel number: M:31 B:005 L:00018,1789927
- Zoning: MG-1
Construction
Type & style
- Home type: SingleFamily
- Architectural style: Bungalow
- Property subtype: Single Family Residence
Materials
- Conventional (2x4-2x6)
- Foundation: Stone
- Roof: Shingle
Condition
- Year built: 1910
Utilities & green energy
- Electric: Circuit Breakers, 100 Amp Service
- Sewer: Private Sewer
- Water: Public
- Utilities for property: for Gas Range, for Electric Dryer, Washer Hookup, Icemaker Connection
Green energy
- Energy efficient items: Thermostat
Community & HOA
Community
- Features: Public Transportation, Shopping, Walk/Jog Trails, Medical Facility, Laundromat, Bike Path, Conservation Area, Highway Access, House of Worship, Public School, T-Station, University
HOA
- Has HOA: No
Location
- Region: Worcester
Financial & listing details
- Price per square foot: $329/sqft
- Tax assessed value: $299,100
- Annual tax amount: $3,945
- Date on market: 9/21/2026
- Listing terms: Contract
- Exclusions: Dining Room Pendant Light, Front Porch Swing. Seller Will Leave The Mounting Equipment.
- Road surface type: Paved
Estimated market value
$363,000
$345,000 - $381,000
$2,445/mo
Price history
| Date | Event | Price |
|---|---|---|
| 9/21/2026 | Listed for sale | $364,900+44.8%$329/sqft |
Source: MLS PIN #73580201 Report a problem | ||
| 5/14/2019 | Sold | $252,000+9.6%$227/sqft |
Source: Public Record Report a problem | ||
| 4/5/2019 | Listed for sale | $229,900+125.4%$207/sqft |
Source: Lamacchia Realty, Inc. #72477557 Report a problem | ||
| 2/7/2019 | Sold | $102,000-10.9%$92/sqft |
Source: Public Record Report a problem | ||
| 1/18/2019 | Pending sale | $114,500$103/sqft |
Source: ERA Key Realty Services #72421117 Report a problem | ||
| 1/4/2019 | Price change | $114,500-8.3%$103/sqft |
Source: ERA Key Realty Services #72421117 Report a problem | ||
| 1/3/2019 | Listed for sale | $124,900$113/sqft |
Source: ERA Key Realty Services #72421117 Report a problem | ||
| 1/2/2019 | Pending sale | $124,900$113/sqft |
Source: ERA Key Realty Services #72421117 Report a problem | ||
| 12/6/2018 | Price change | $124,900-9%$113/sqft |
Source: ERA Key Realty Services #72421117 Report a problem | ||
| 11/7/2018 | Listed for sale | $137,300+15.4%$124/sqft |
Source: ERA Key Realty Services #72421117 Report a problem | ||
| 8/22/2018 | Sold | $119,000+32.2%$107/sqft |
Source: Public Record Report a problem | ||
| 4/2/2016 | Listing removed | $90,000$81/sqft |
Source: Keller Williams - Worcester #71837037 Report a problem | ||
| 6/15/2015 | Price change | $90,000-10%$81/sqft |
Source: Keller Williams - Worcester #71837037 Report a problem | ||
| 5/29/2015 | Listed for sale | $100,000+33.5%$90/sqft |
Source: Keller Williams - Worcester #71837037 Report a problem | ||
| 10/14/2014 | Listing removed | $74,900$67/sqft |
Source: RE/MAX Real Estate Center #71734700 Report a problem | ||
| 8/27/2014 | Listed for sale | $74,900-5.2%$67/sqft |
Source: RE/MAX Real Estate Center #71734700 Report a problem | ||
| 7/13/2012 | Listing removed | $79,000$71/sqft |
Source: Mega Realty Services #71280066 Report a problem | ||
| 5/18/2012 | Price change | $79,000-11.2%$71/sqft |
Source: Mega Realty Services #71280066 Report a problem | ||
| 2/16/2012 | Price change | $89,000-10.1%$80/sqft |
Source: Mega Realty Services #71280066 Report a problem | ||
| 11/29/2011 | Price change | $99,000-9.9%$89/sqft |
Source: Mega Realty Services #71280066 Report a problem | ||
| 8/27/2011 | Listed for sale | $109,900-18.6%$99/sqft |
Source: Mega Realty Services #71280066 Report a problem | ||
| 9/14/2001 | Sold | $135,000$122/sqft |
Source: Public Record Report a problem | ||
Public tax history
| Year | Property taxes | Tax assessment |
|---|---|---|
| 2025 | $3,945 +2% | $299,100 +6.4% |
| 2024 | $3,867 +4.3% | $281,200 +8.8% |
| 2023 | $3,707 +9.8% | $258,500 +16.4% |
| 2022 | $3,377 +6.3% | $222,000 +13.7% |
| 2021 | $3,178 +0.8% | $195,200 +5.3% |
| 2020 | $3,152 +5.9% | $185,400 +12.2% |
| 2019 | $2,975 +0.2% | $165,300 +5.3% |
| 2018 | $2,969 +3.3% | $157,000 +5% |
| 2017 | $2,873 +1% | $149,500 +8.3% |
| 2016 | $2,844 +2.7% | $138,000 |
| 2015 | $2,770 +2.7% | $138,000 |
| 2014 | $2,697 +5.6% | $138,000 +0.4% |
| 2013 | $2,553 +3.4% | $137,400 -5.5% |
| 2012 | $2,469 +3.9% | $145,400 -7.3% |
| 2010 | $2,376 -3.7% | $156,800 -14.2% |
| 2009 | $2,468 +6.3% | $182,800 -1.2% |
| 2008 | $2,321 +1.9% | $185,100 -1.6% |
| 2007 | $2,277 +7.9% | $188,200 +11.8% |
| 2006 | $2,110 -0.4% | $168,400 +4.7% |
| 2005 | $2,119 +14.9% | $160,800 +28.6% |
| 2004 | $1,844 +12% | $125,000 +22.7% |
| 2003 | $1,647 +12.3% | $101,900 +24% |
| 2002 | $1,467 +25.7% | $82,200 +30.1% |
| 2000 | $1,167 -4.4% | $63,200 -3.4% |
| 1997 | $1,221 | $65,400 |
Find assessor info on the county website
Monthly payment
Est. payment
Payment breakdown
Explore the cost of this home by adjusting the details. Changes won't be saved.Climate risks
Neighborhood: 01607
Nearby schools
Schools provided by the listing agent
- Elementary: Quinsigamond School
- Middle: Worcester East Middle
- High: North High School
Source: MLS PIN. This data may not be complete. We recommend contacting the local school district to confirm school assignments for this home.
Similar homes
- $375,0004 bd2 ba1.5k sqft1307 Millbury St, Worcester, MA 01607For Sale
 MLS ID #73575500, Sereyvoathana Ouk, Lamacchia Realty, Inc.. MLS PIN
 - $370,0003 bd2 ba1.3k sqft4 Stockholm St, Worcester, MA 01607For Sale
 MLS ID #73481184, Justice Nyame, Century 21 XSELL REALTY. MLS PIN
 - $389,9002 bd2 ba1.4k sqft34 Evelyn St, Worcester, MA 01607For Sale
 MLS ID #73577486, Justin Panarelli, Panarelli Properties, Inc.. MLS PIN
 - $400,0003 bd1 ba1.5k sqft100 Clover St, Worcester, MA 01603For Sale
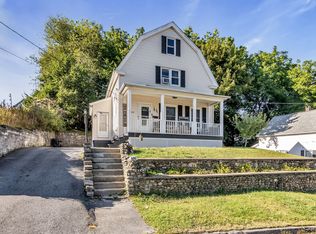 MLS ID #73579997, Glorisell Ortega, View Real Estate Group. MLS PIN
