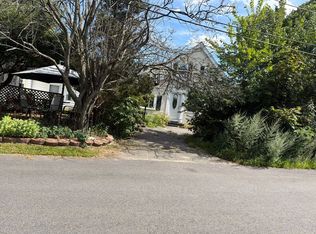
Welcome to 2 Woollcott Road a meticulous 3-bedroom home that is full of potential and ready for its next chapter. The resurfaced hardwood floors bring warmth throughout, while the backyard pool offers a great spot to enjoy summer days and make memories with family and friends. Inside, the lower level adds even more space to spread out, with a bonus room/ potential bedroom, perfect for a home office or guest room, plus a separate living room ideal for game days, movie nights, or gathering with family. There is a large utility room with updated and well kept utilities and a door that walks you out directly to the back yard. Upstairs the kitchen is ready clean and neat to use as is, with plenty of opportunity to update and make it your own over time. Complete with a one-car garage and room to bring your vision to life, this home is a wonderful opportunity to create something special. Conveniently located minutes to Boston and near shopping, restaurants, parks, walking trails, and major routes, allowing you to conveniently enjoy all this home has to offer!
For sale
$599,995
2 Wolcott Rd, Saugus, MA 01906
3beds
1,732sqft
Single Family Residence
Built in 1965
9,039 Square Feet Lot
$601,800 Zestimate®
$346/sqft
$-- HOA
What's special
One-car garageBackyard poolResurfaced hardwood floors
- 1 day
- 175
- 21
Zillow last checked:
Listing updated:
Listed by:
Candice Pagliarulo Hodgson 781-572-5966,
Lyv Realty 978-533-8000,
Alexa McCormick 774-249-3514
Source: MLS PIN,MLS#: 73593131
Facts & features
Interior
Bedrooms & bathrooms
- Bedrooms: 3
- Bathrooms: 2
- Full bathrooms: 1
- 1/2 bathrooms: 1
Primary bedroom
- Features: Flooring - Hardwood
- Level: First
Bedroom 2
- Features: Flooring - Hardwood
- Level: First
Bedroom 3
- Features: Flooring - Hardwood
- Level: First
Primary bathroom
- Features: Yes
Bathroom 1
- Level: First
Bathroom 2
- Level: Basement
Dining room
- Features: Flooring - Hardwood
- Level: First
Family room
- Features: Flooring - Wall to Wall Carpet
- Level: Basement
Kitchen
- Level: First
Living room
- Features: Flooring - Hardwood
- Level: First
Heating
- Baseboard, Natural Gas
Cooling
- Central Air
Appliances
- Included: Electric Water Heater, Range, Dishwasher, Refrigerator, Freezer
- Laundry: In Basement
Features
- Flooring: Tile, Hardwood
- Doors: Insulated Doors
- Windows: Insulated Windows
- Basement: Full,Walk-Out Access,Interior Entry,Garage Access
- Number of fireplaces: 1
- Fireplace features: Family Room
Interior area
- Total structure area: 1,732
- Total interior livable area: 1,732 sqft
- Finished area above ground: 1,232
- Finished area below ground: 500
Property
Parking
- Total spaces: 2
- Parking features: Under, Garage Door Opener, Garage Faces Side, Paved Drive, Off Street, Paved
- Attached garage spaces: 1
- Uncovered spaces: 1
Features
- Patio & porch: Patio
- Exterior features: Patio, Pool - Inground, Fenced Yard
- Has private pool: Yes
- Pool features: In Ground
- Fencing: Fenced
Lot
- Size: 9,039 Square Feet
- Features: Level
Details
- Parcel number: M:0006H B:0001 L:0001.0,2154511
- Zoning: RES
Construction
Type & style
- Home type: SingleFamily
- Architectural style: Split Entry
- Property subtype: Single Family Residence
Materials
- Frame
- Foundation: Concrete Perimeter
- Roof: Shingle
Condition
- Year built: 1965
Utilities & green energy
- Electric: 100 Amp Service
- Sewer: Public Sewer
- Water: Public
Community & HOA
Community
- Features: Public Transportation, Shopping, Park, Walk/Jog Trails, Medical Facility, Bike Path, Highway Access, House of Worship, Marina
HOA
- Has HOA: No
Location
- Region: Saugus
Financial & listing details
- Price per square foot: $346/sqft
- Tax assessed value: $598,900
- Annual tax amount: $6,241
- Date on market: 10/20/2026
- Road surface type: Paved
Estimated market value
$601,800
$572,000 - $632,000
$3,262/mo
Price history
| Date | Event | Price |
|---|---|---|
| 10/21/2026 | Listed for sale | $599,995$346/sqft |
Source: MLS PIN #73593131 Report a problem | ||
Public tax history
| Year | Property taxes | Tax assessment |
|---|---|---|
| 2025 | $5,965 +2.7% | $558,500 +2.4% |
| 2024 | $5,809 +4.2% | $545,400 +10.1% |
| 2023 | $5,576 | $495,200 |
| 2022 | $5,576 +8.9% | $495,200 +19.3% |
| 2021 | $5,121 +7% | $415,000 +3.4% |
| 2020 | $4,785 +3% | $401,400 +5.2% |
| 2019 | $4,645 +9.8% | $381,400 +4.4% |
| 2018 | $4,230 +3.1% | $365,300 +7.3% |
| 2017 | $4,101 0% | $340,300 +1.2% |
| 2016 | $4,102 +6.5% | $336,200 +5% |
| 2015 | $3,850 +5.8% | $320,300 +2.2% |
| 2014 | $3,640 +2.9% | $313,500 |
| 2013 | $3,536 +2.2% | $313,500 |
| 2012 | $3,461 +4% | $313,500 |
| 2011 | $3,329 +4.2% | $313,500 -5% |
| 2010 | $3,194 -1% | $330,000 -6.2% |
| 2009 | $3,227 -0.7% | $351,900 -5.2% |
| 2008 | $3,251 +1.5% | $371,100 -4% |
| 2007 | $3,202 +4.9% | $386,700 +5.4% |
| 2006 | $3,052 +4.4% | $366,800 +4.7% |
| 2005 | $2,922 +11.1% | $350,300 +15% |
| 2004 | $2,629 +1.7% | $304,600 +12.2% |
| 2003 | $2,586 +13.9% | $271,400 +31.5% |
| 2001 | $2,270 +5.4% | $206,400 +11.1% |
| 2000 | $2,153 +0.9% | $185,800 +2.9% |
| 1999 | $2,133 | $180,600 |
Find assessor info on the county website
Monthly payment
Est. payment
Payment breakdown
Explore the cost of this home by adjusting the details. Changes won't be saved.Climate risks
Neighborhood: 01906
Nearby schools
Schools provided by the listing agent
- Middle: Saugus Middle School
- High: Saugus High School
Source: MLS PIN. This data may not be complete. We recommend contacting the local school district to confirm school assignments for this home.
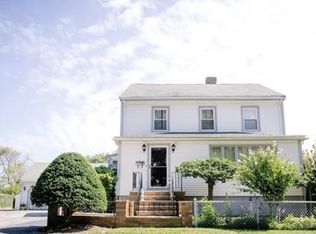
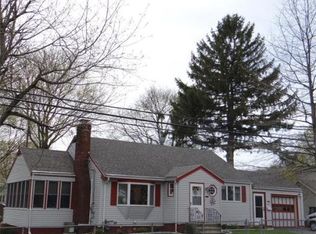

Similar homes
- $599,9003 bd3 ba1.6k sqft30 Western Ave, Saugus, MA 01906For Sale
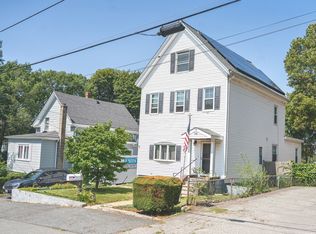 MLS ID #73593125, Sara Petruzzelli, eXp Realty LLC - Corporate Office. MLS PIN
- $599,0003 bd2 ba1.3k sqft28 Houston Ave, Saugus, MA 01906For Sale
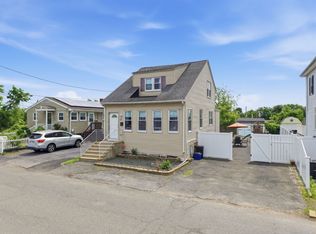 MLS ID #73589546, Giselle Pajazetovic, P&Co Real Estate. MLS PIN
- $699,9003 bd2 ba1.6k sqft83 Riverbank Rd, Saugus, MA 01906For Sale
 MLS ID #73592871, Felipe Ladeira, Dell Realty Inc.. MLS PIN
- $--3 bd2 ba1.5k sqft6 Harvard Ave, Saugus, MA 01906Auction
 Xome
